Elysium
Inside Lagoon Villa, Abidjan: SAOTA and Claude Missir craft a modernist retreat that is fused with the Ébrié Lagoon—featuring a permeable roof, tiered courtyards, and tropical comfort. Elysium987.

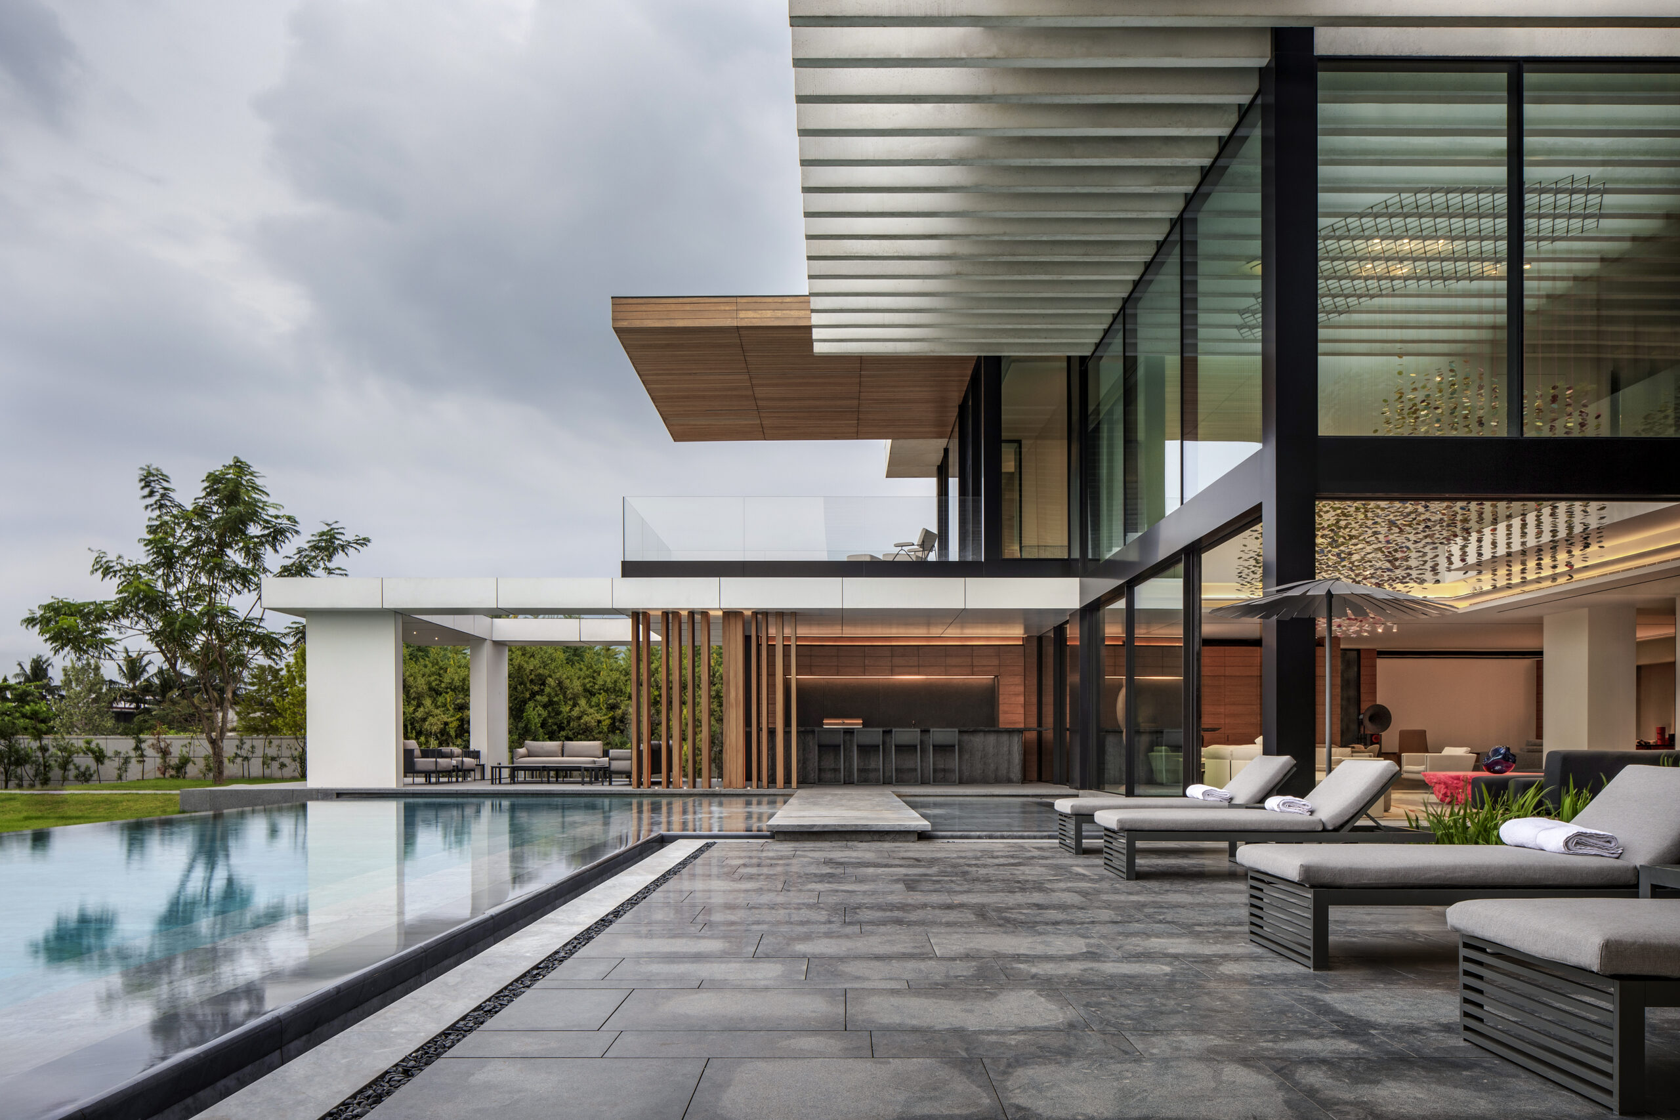
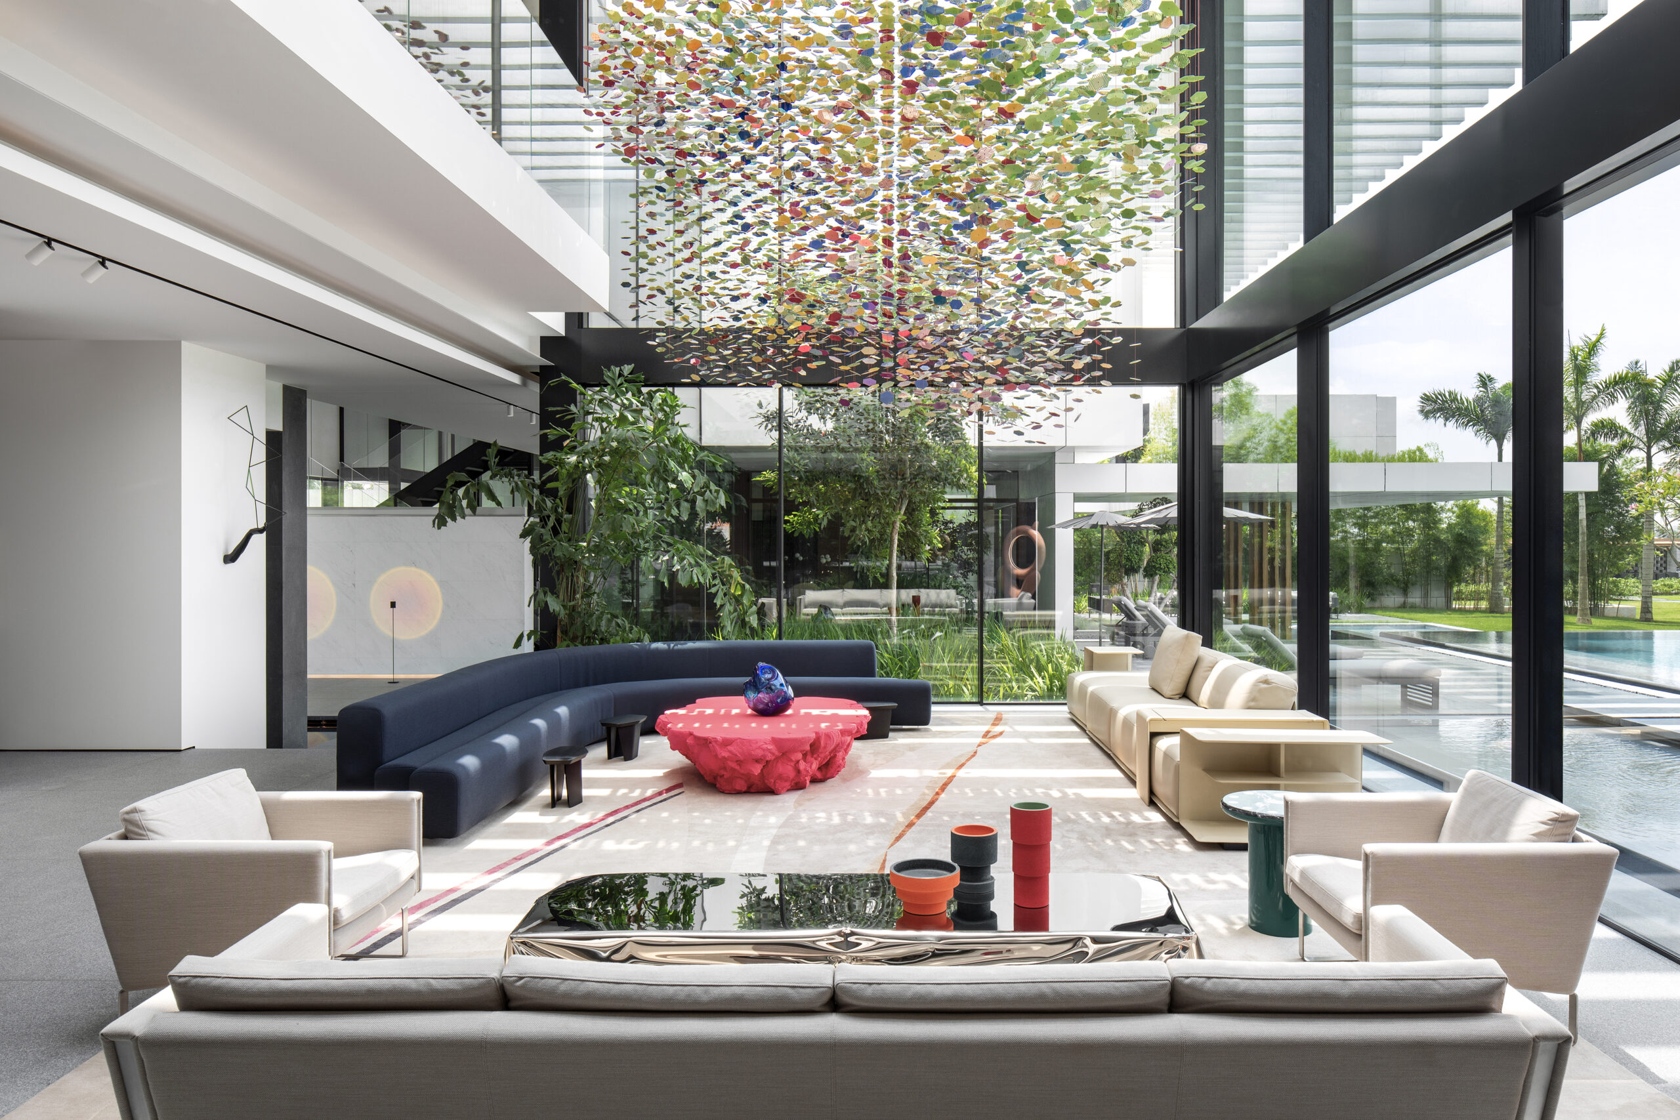
Lagoon Villa Abidjan is a modernist retreat that dissolves the boundary between house and landscape. Designed by SAOTA with interiors by Claude Missir, the residence anchors itself to the Ébrié Lagoon through permeable roofing, tiered courtyards, deep overhangs, and broad sliding openings that choreograph light, shade, wind, and views. The result is a climate-smart, emotionally resonant home that honors Abidjan’s modernist legacy while meeting the realities of contemporary tropical living.
Project Snapshot
- Project: Lagoon Villa Abidjan
- Location: Waterfront, Ébrié Lagoon, Abidjan, Côte d’Ivoire
- Architecture: SAOTA
- Interior Design: Claude Missir
- Typology: Private family residence / modernist retreat
- Design Drivers: Lagoon connection, indoor-outdoor fusion, passive comfort, robust materials
- Signature Moves: Permeable roof of concrete beams + skylights; tiered courtyards; deep overhangs; expansive sliders; garden-embedded plan
Where City Meets Lagoon
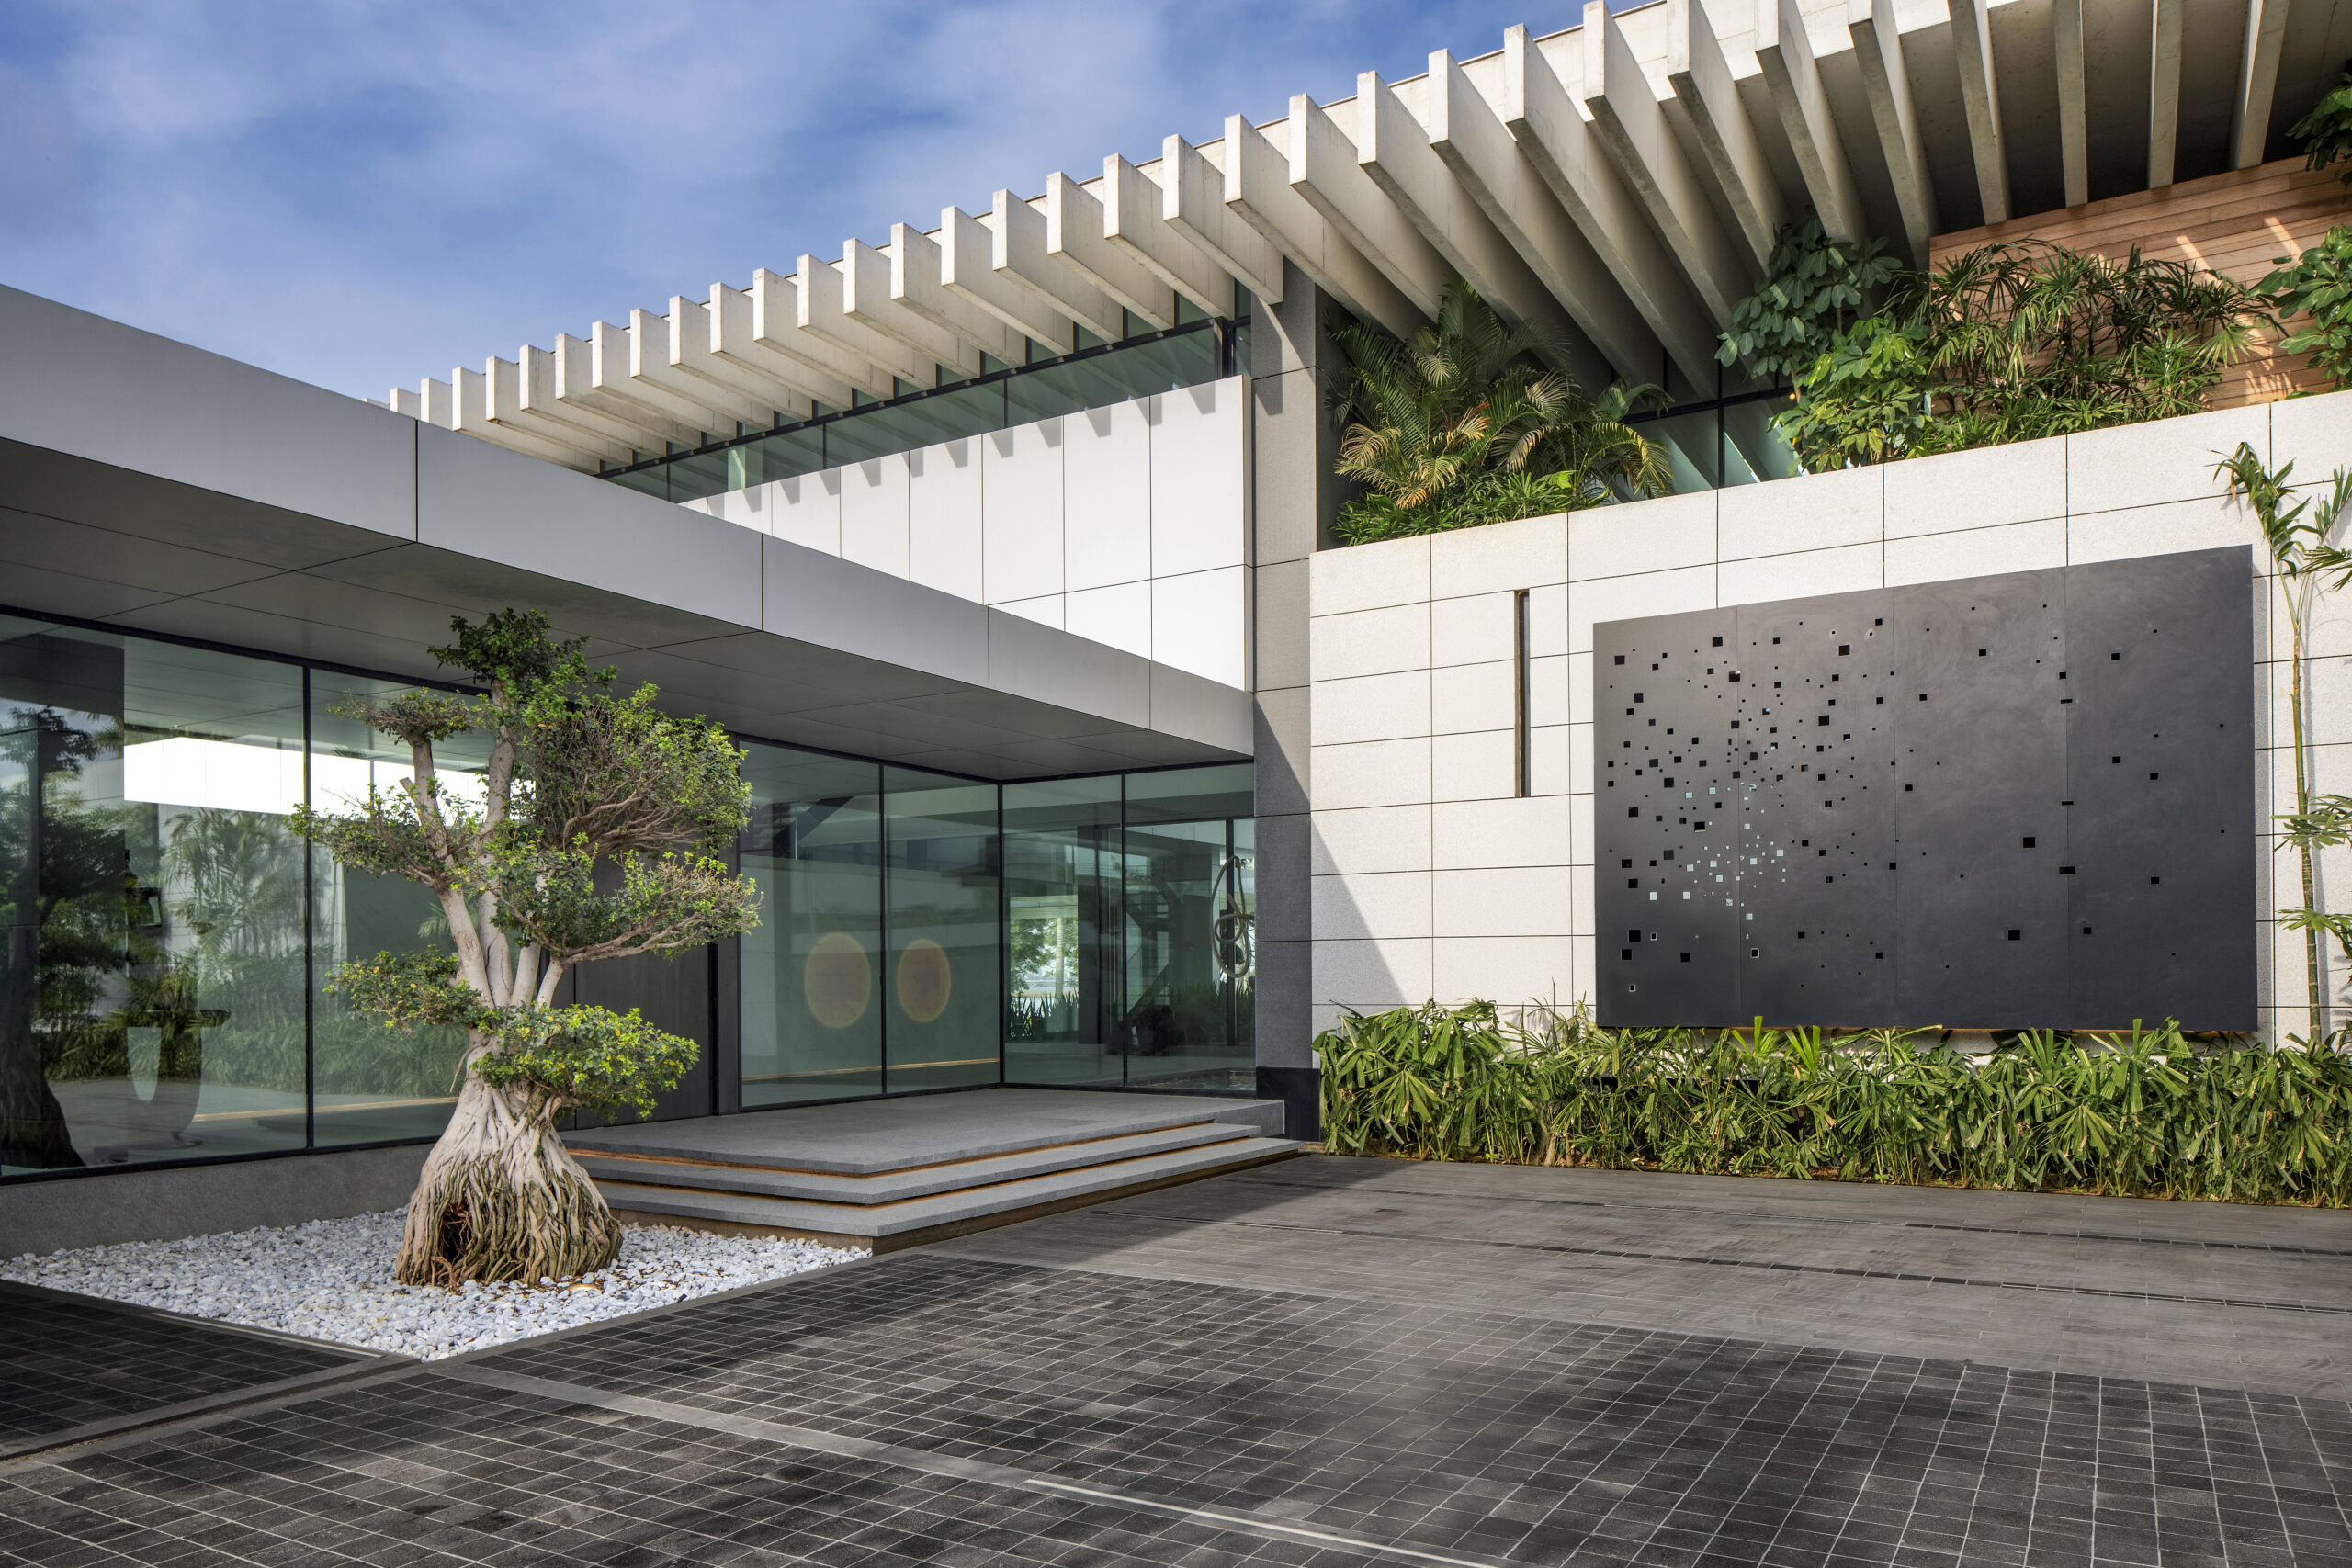
Abidjan’s skyline and the calm Ébrié Lagoon create a natural threshold. Lagoon Villa Abidjan occupies that edge condition—urban energy to one side, water and greenery to the other—and leverages it. The house is nestled within a park-like garden, its long axes aligned with the lagoon and intimate courtyards that shelter cool air, birdsong, and dappled light.
Architectural Concept: Structure as Sun-Filter
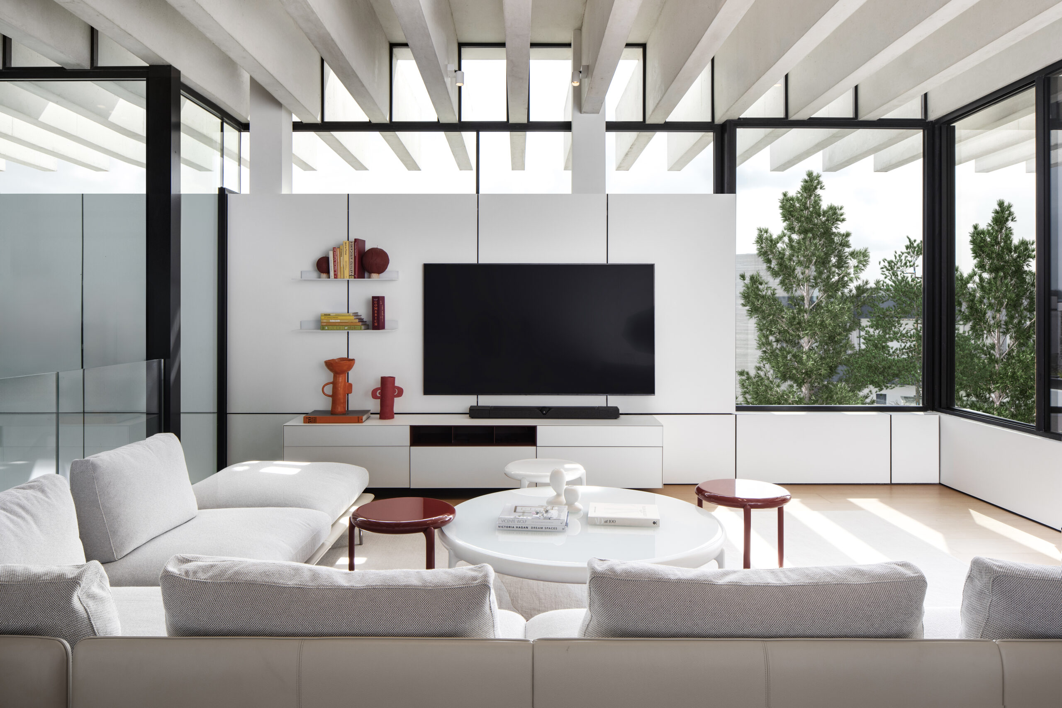
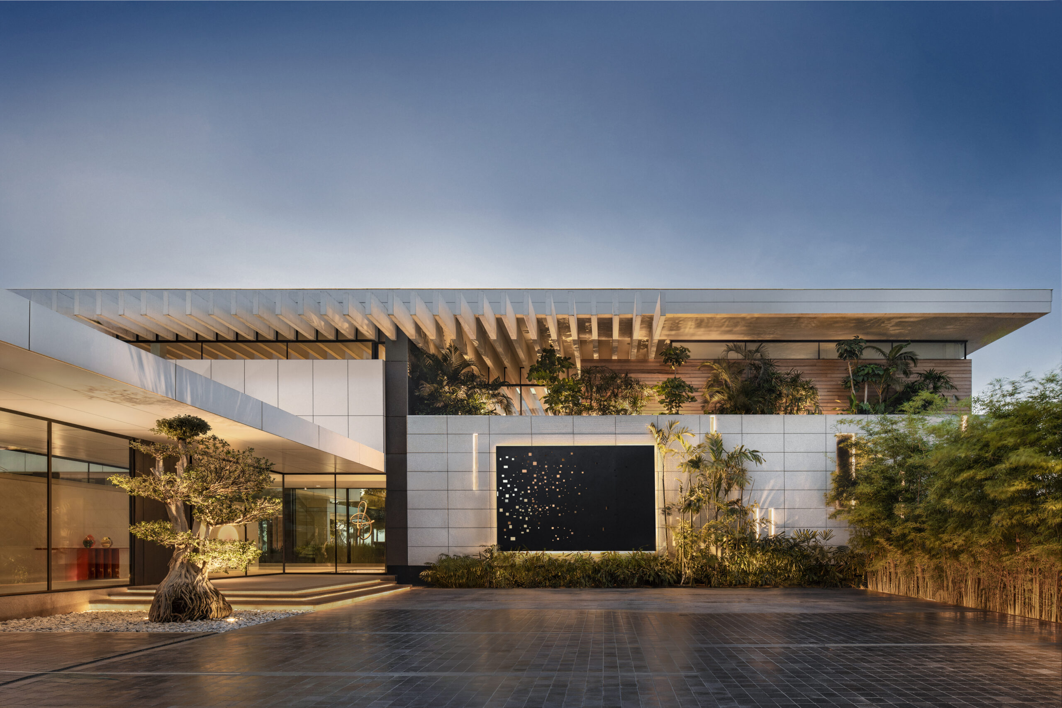
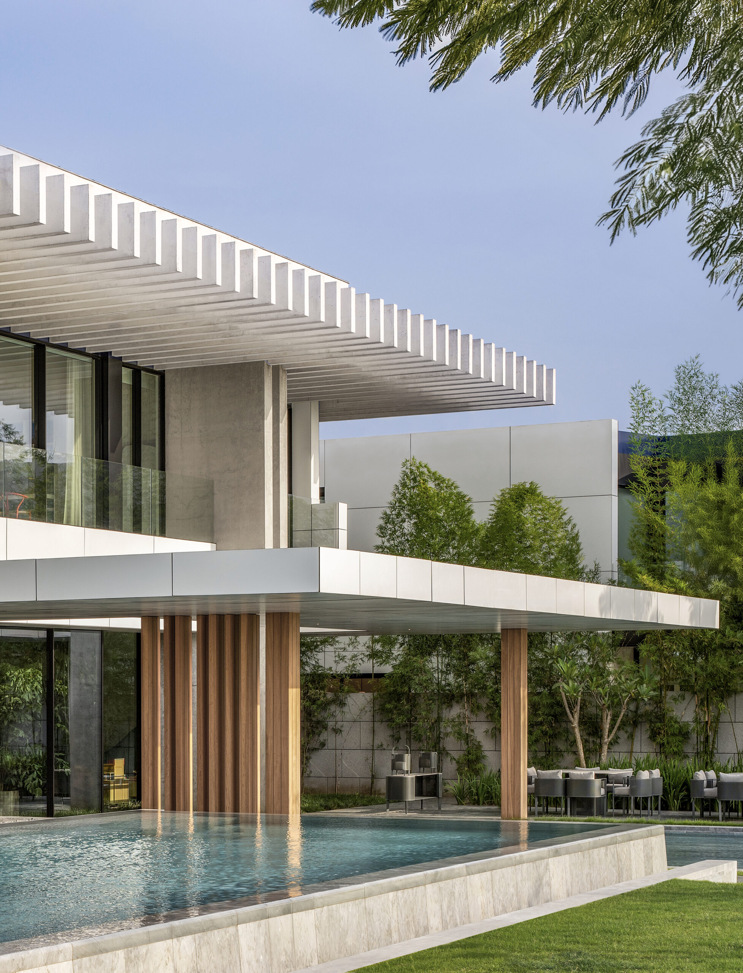
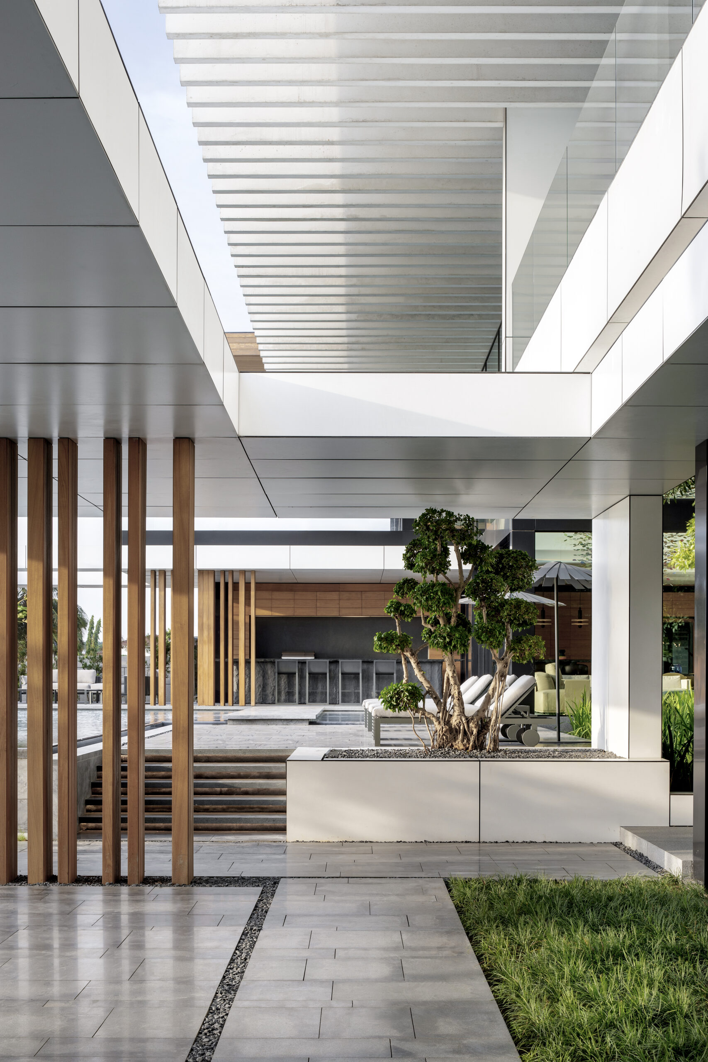
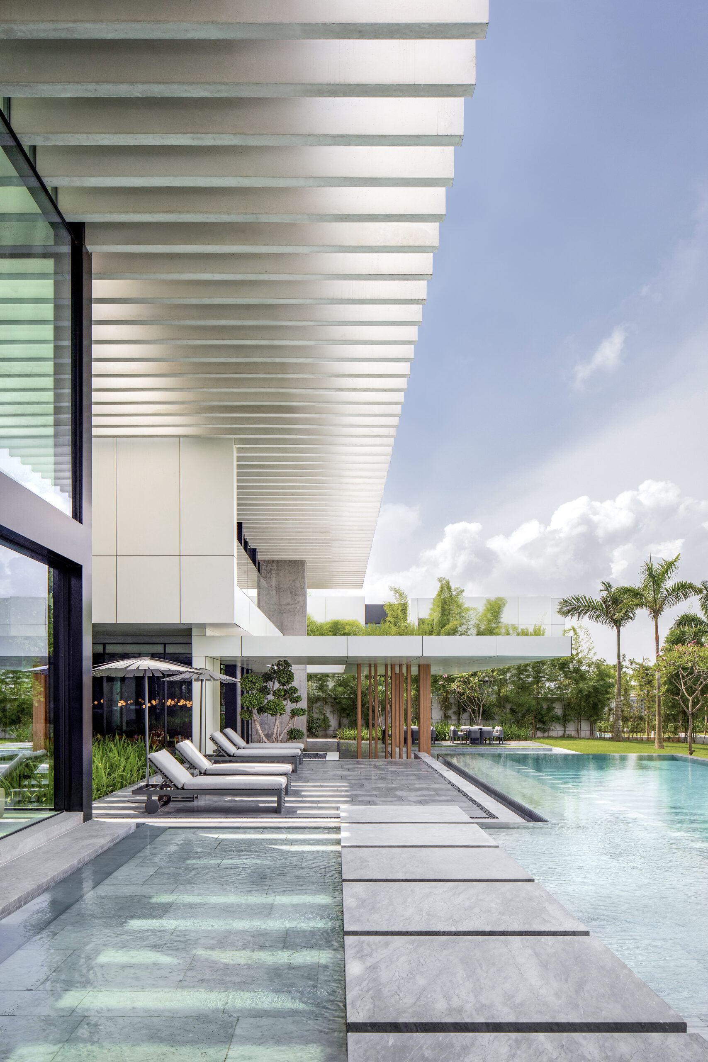
A permeable roof—concrete beams interspersed with skylights—is the villa’s defining gesture. By sifting daylight like leaves in a tropical canopy, it delivers a poetic, ever-shifting play of light while reducing solar gain. This, paired with tiered courtyards, draws landscape into the plan and pushes living outward, so movement through the home feels like wandering a shaded garden pavilion.
- Permeable Roof: Light as a material; controlled solar exposure
- Tiered Courtyards: Thermal buffers; visual porosity; wind-catchers
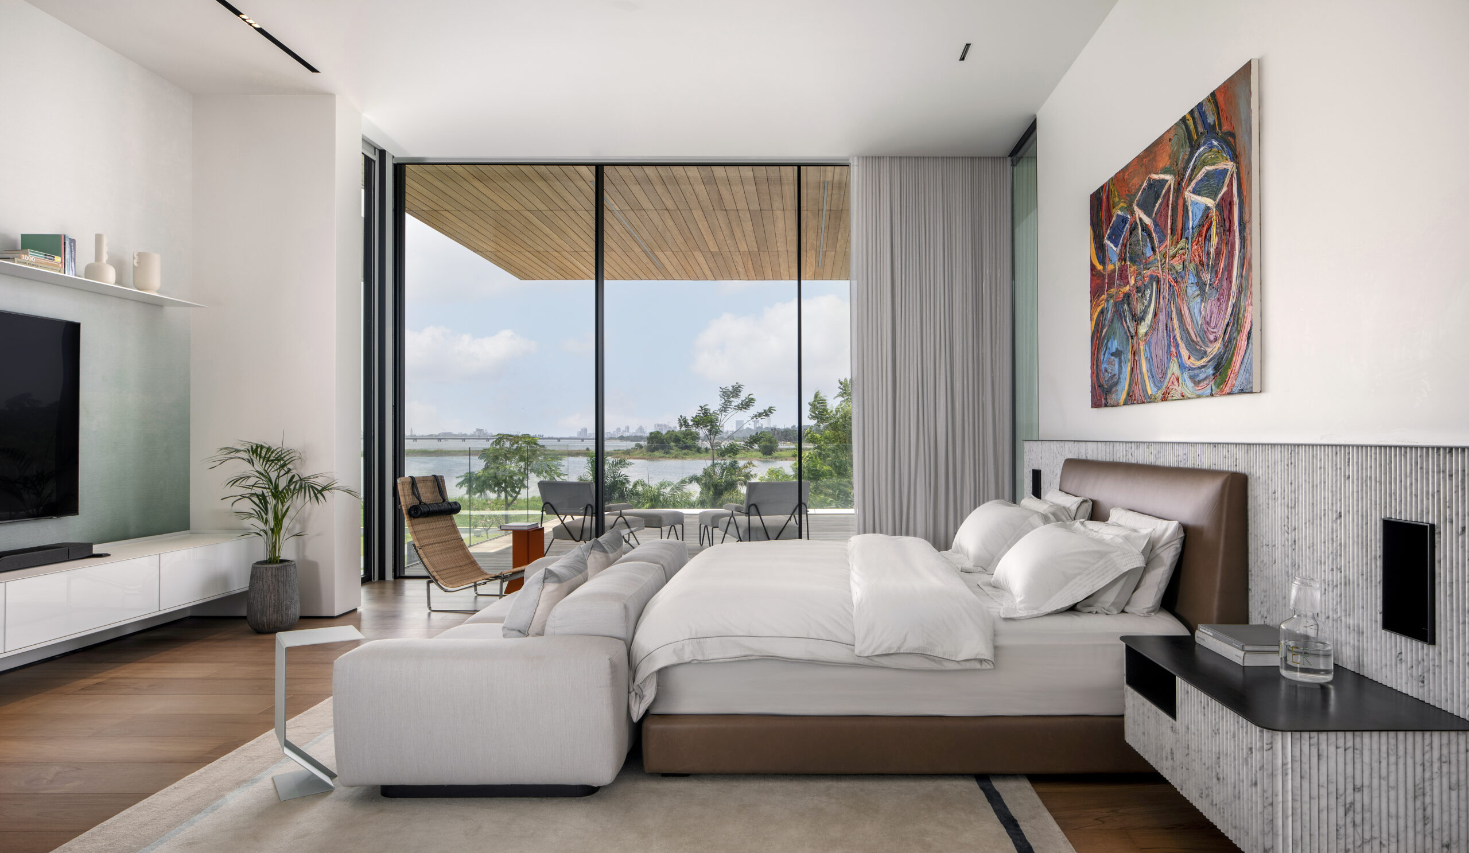
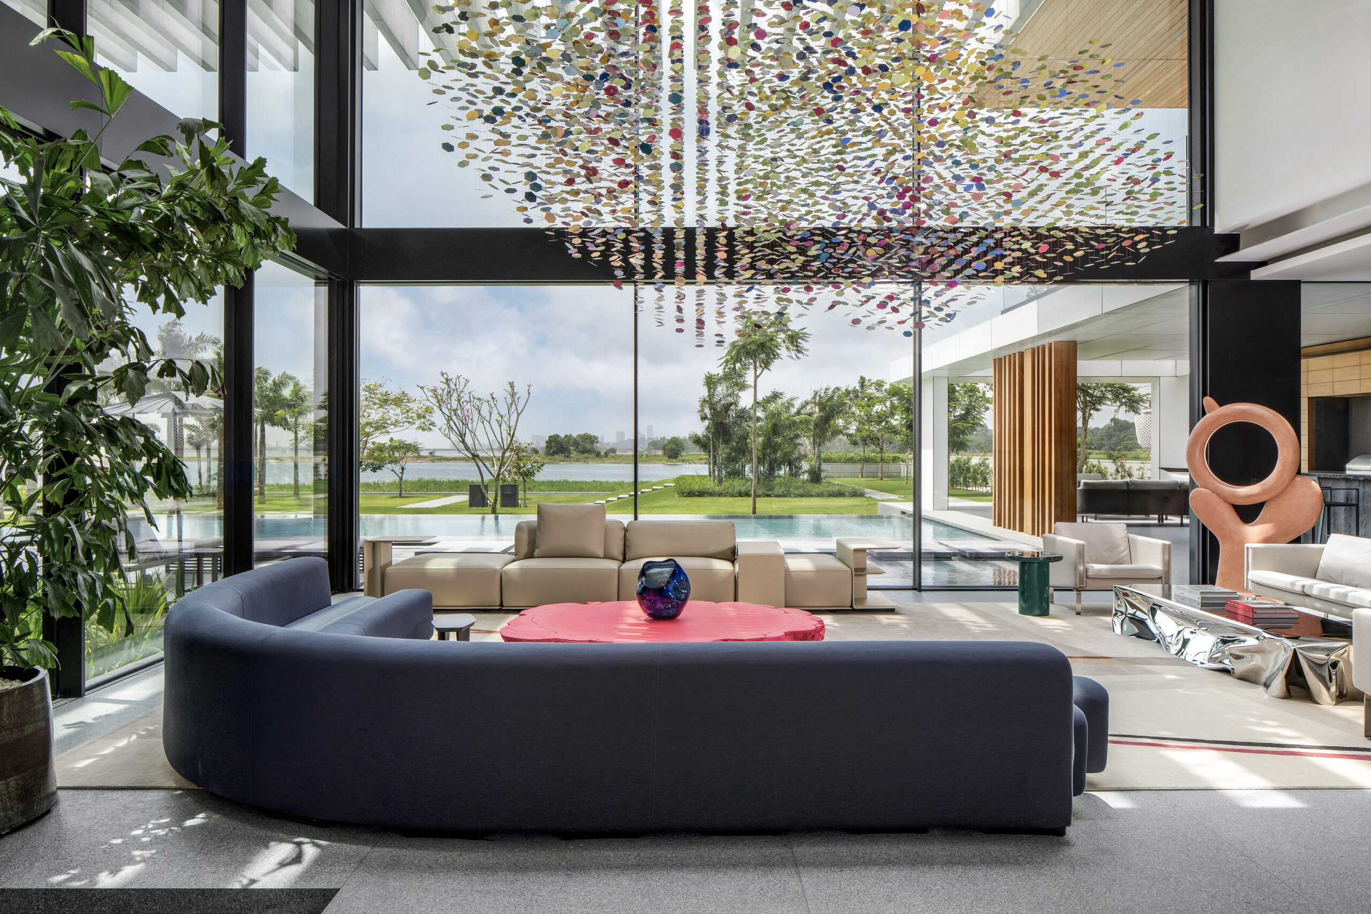
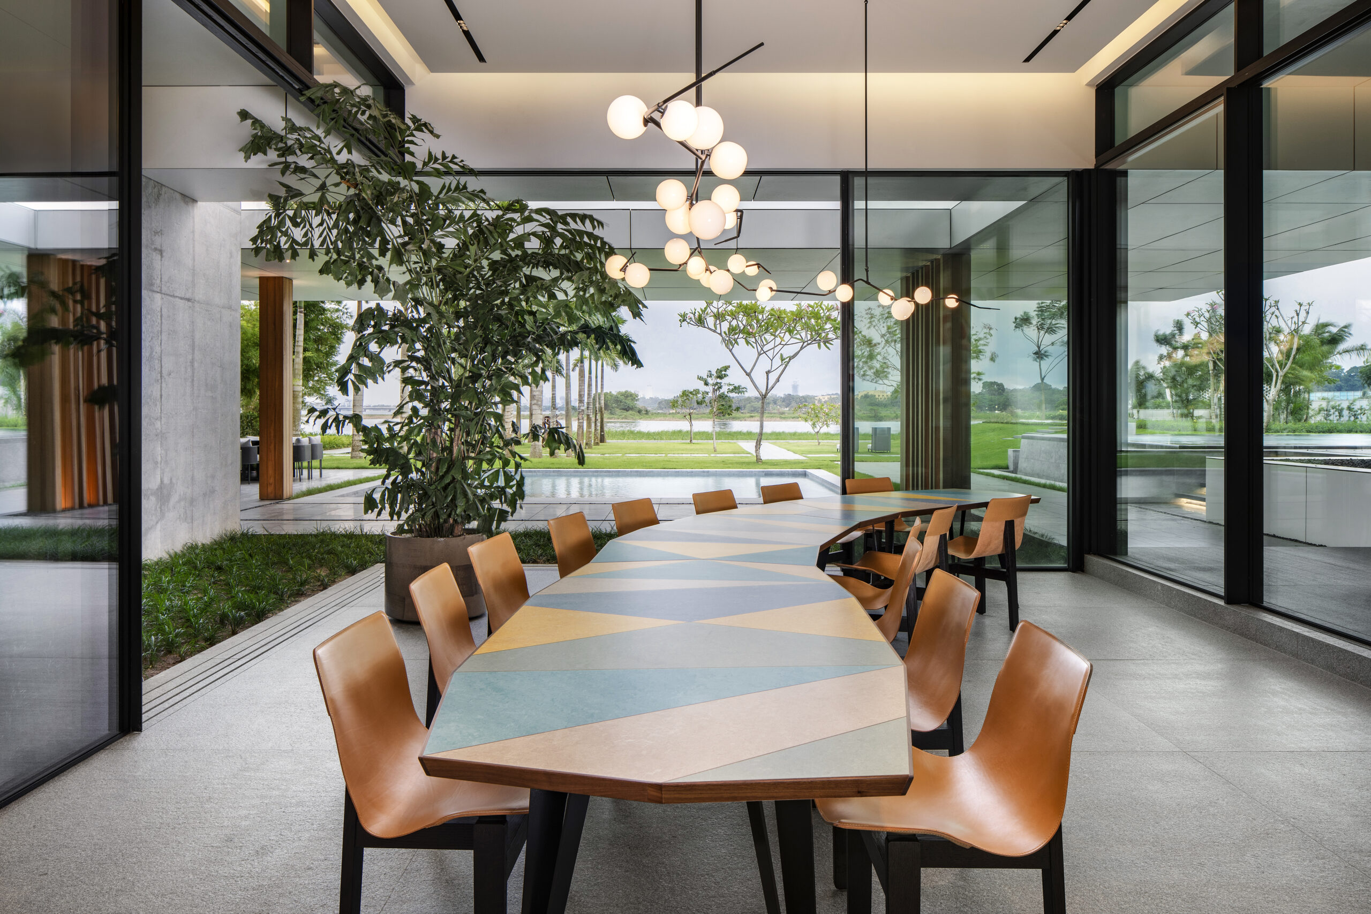
- Expansive Sliders: Seamless indoor-outdoor transitions; framed lagoon vistas
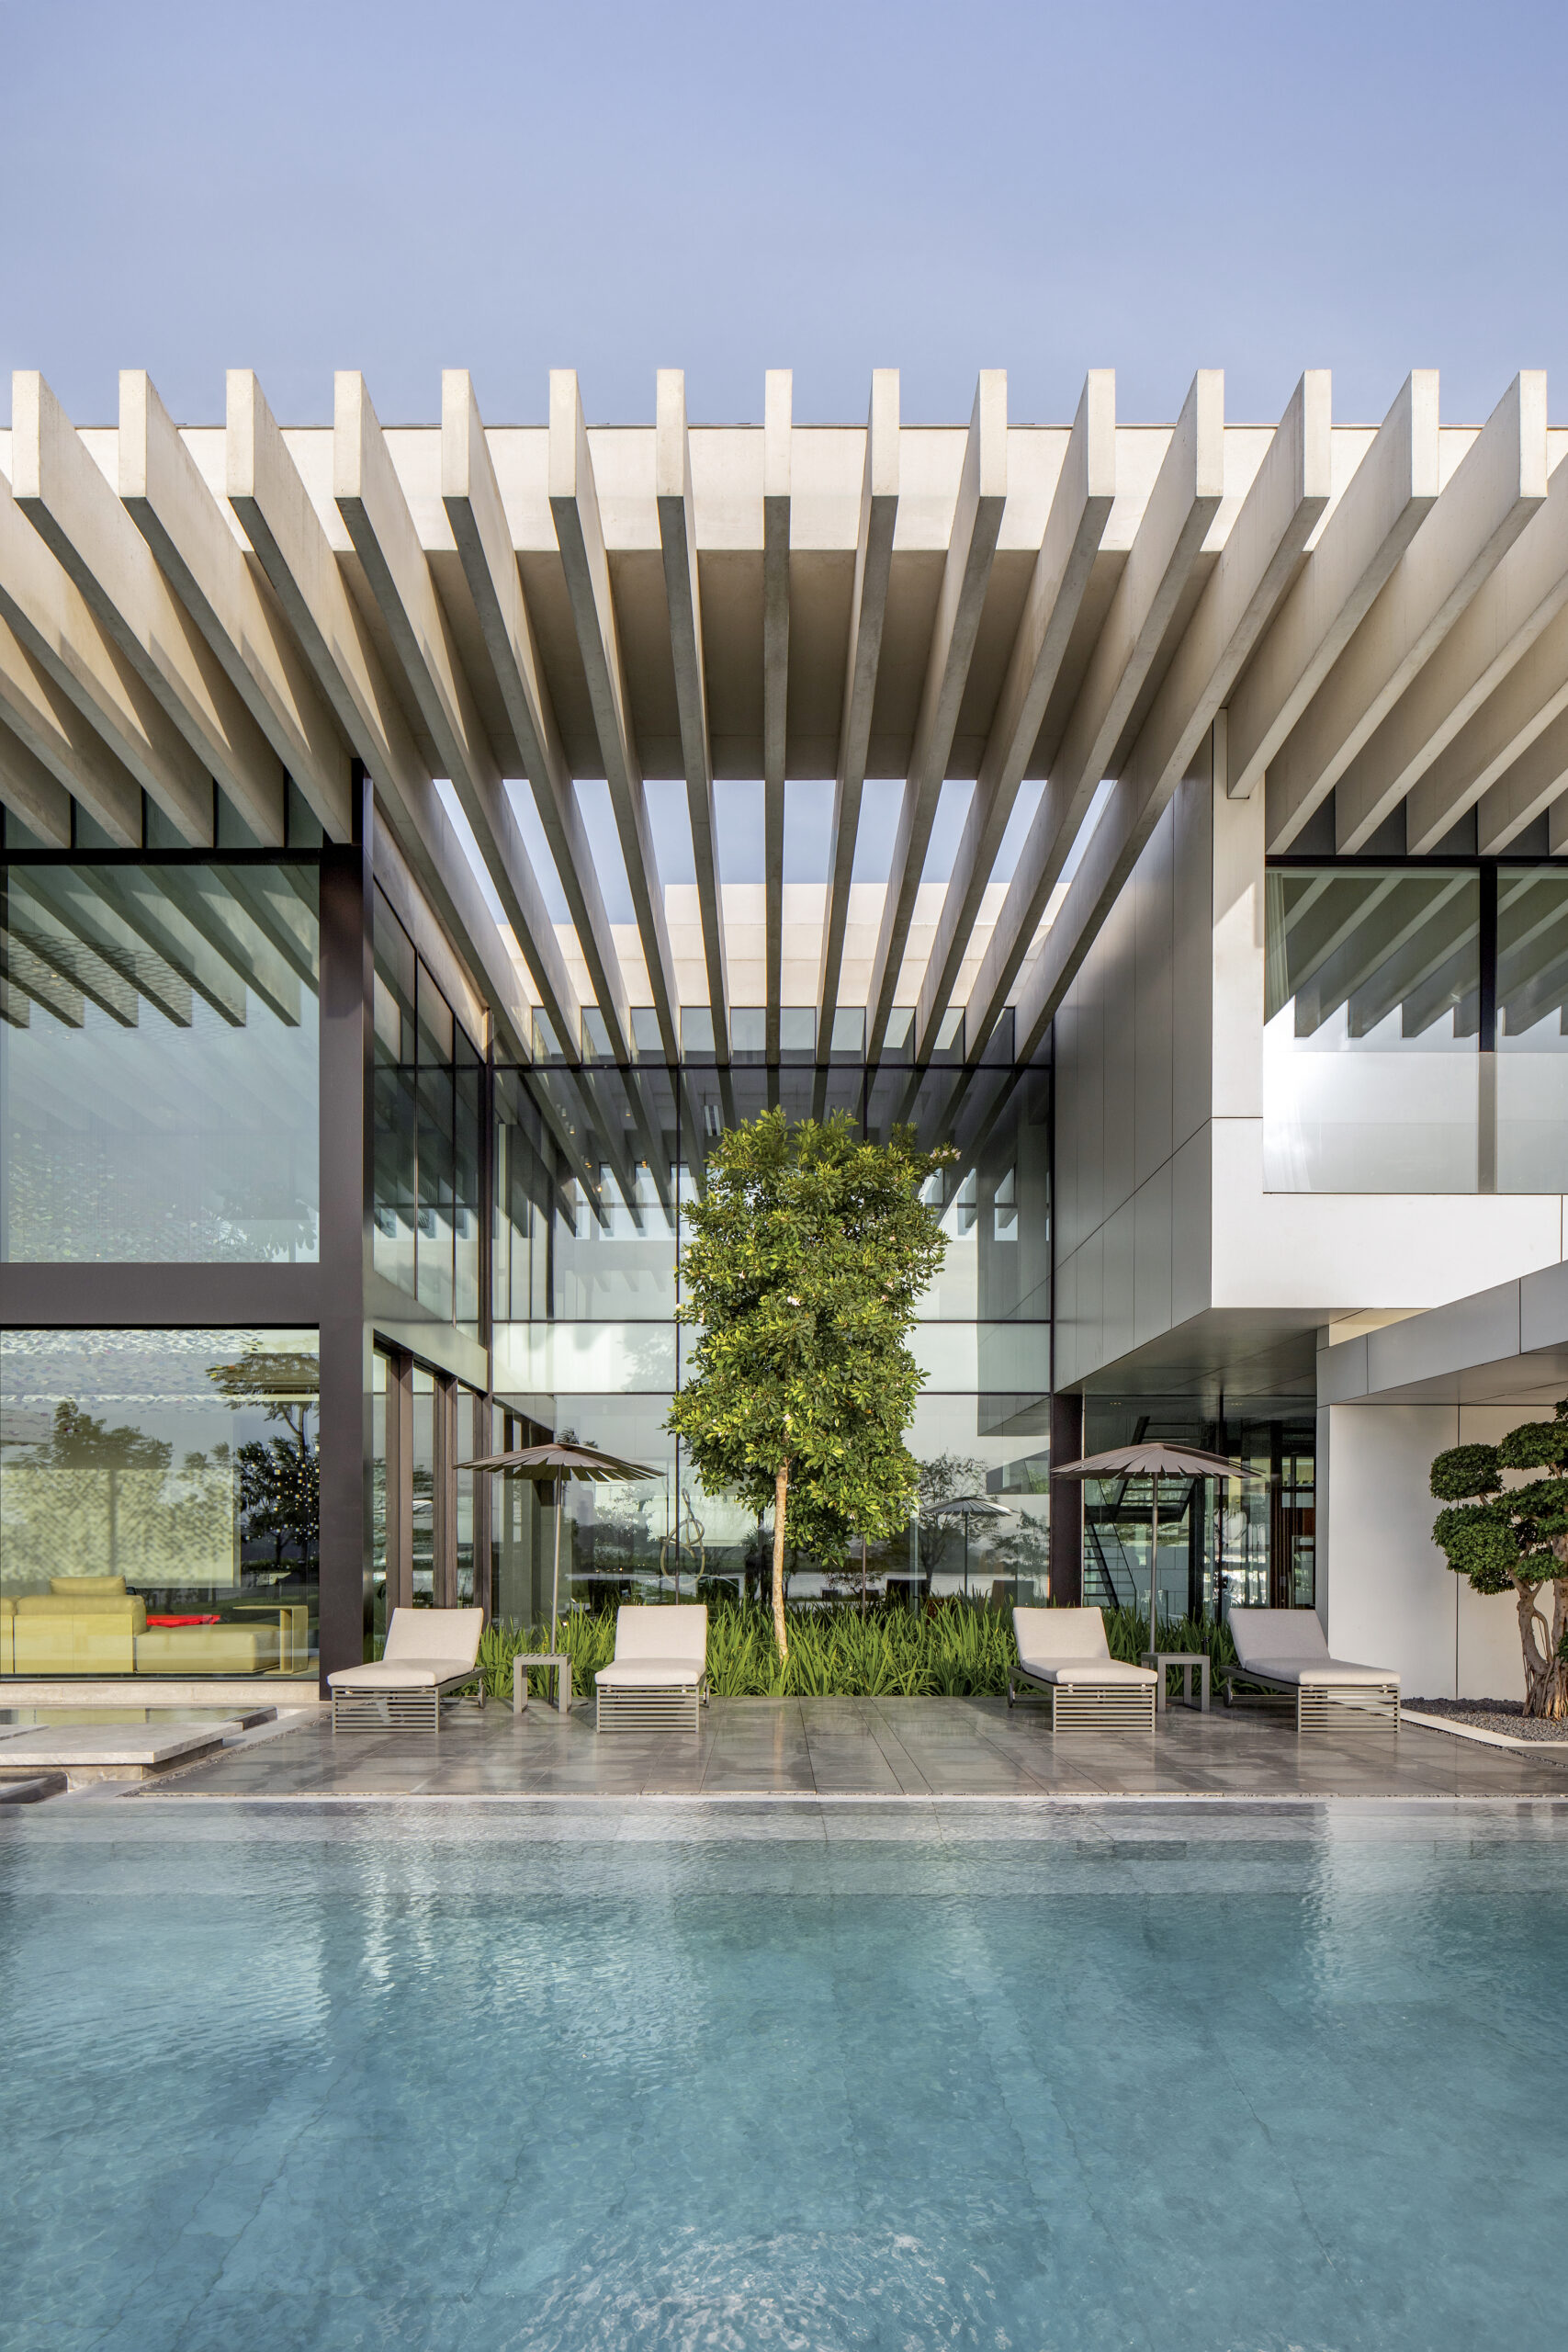
Why it matters: In West Africa’s tropical climate, form and comfort are inseparable. Here, structure isn’t just aesthetics—it’s environmental performance.
Climate Strategy: Passive by Design
SAOTA deploys a rigorous tropical toolset to keep spaces cool, bright, and connected:
- Deep Overhangs: Shade façades, terraces, and glazing to cut heat gain.
- Cross-Ventilation: Aligned openings and courtyard lungs pull breezes through living areas, minimizing reliance on mechanical cooling.
- Thermal Mass: Exposed concrete tempers diurnal swings; flamed granite resists heat and humidity.
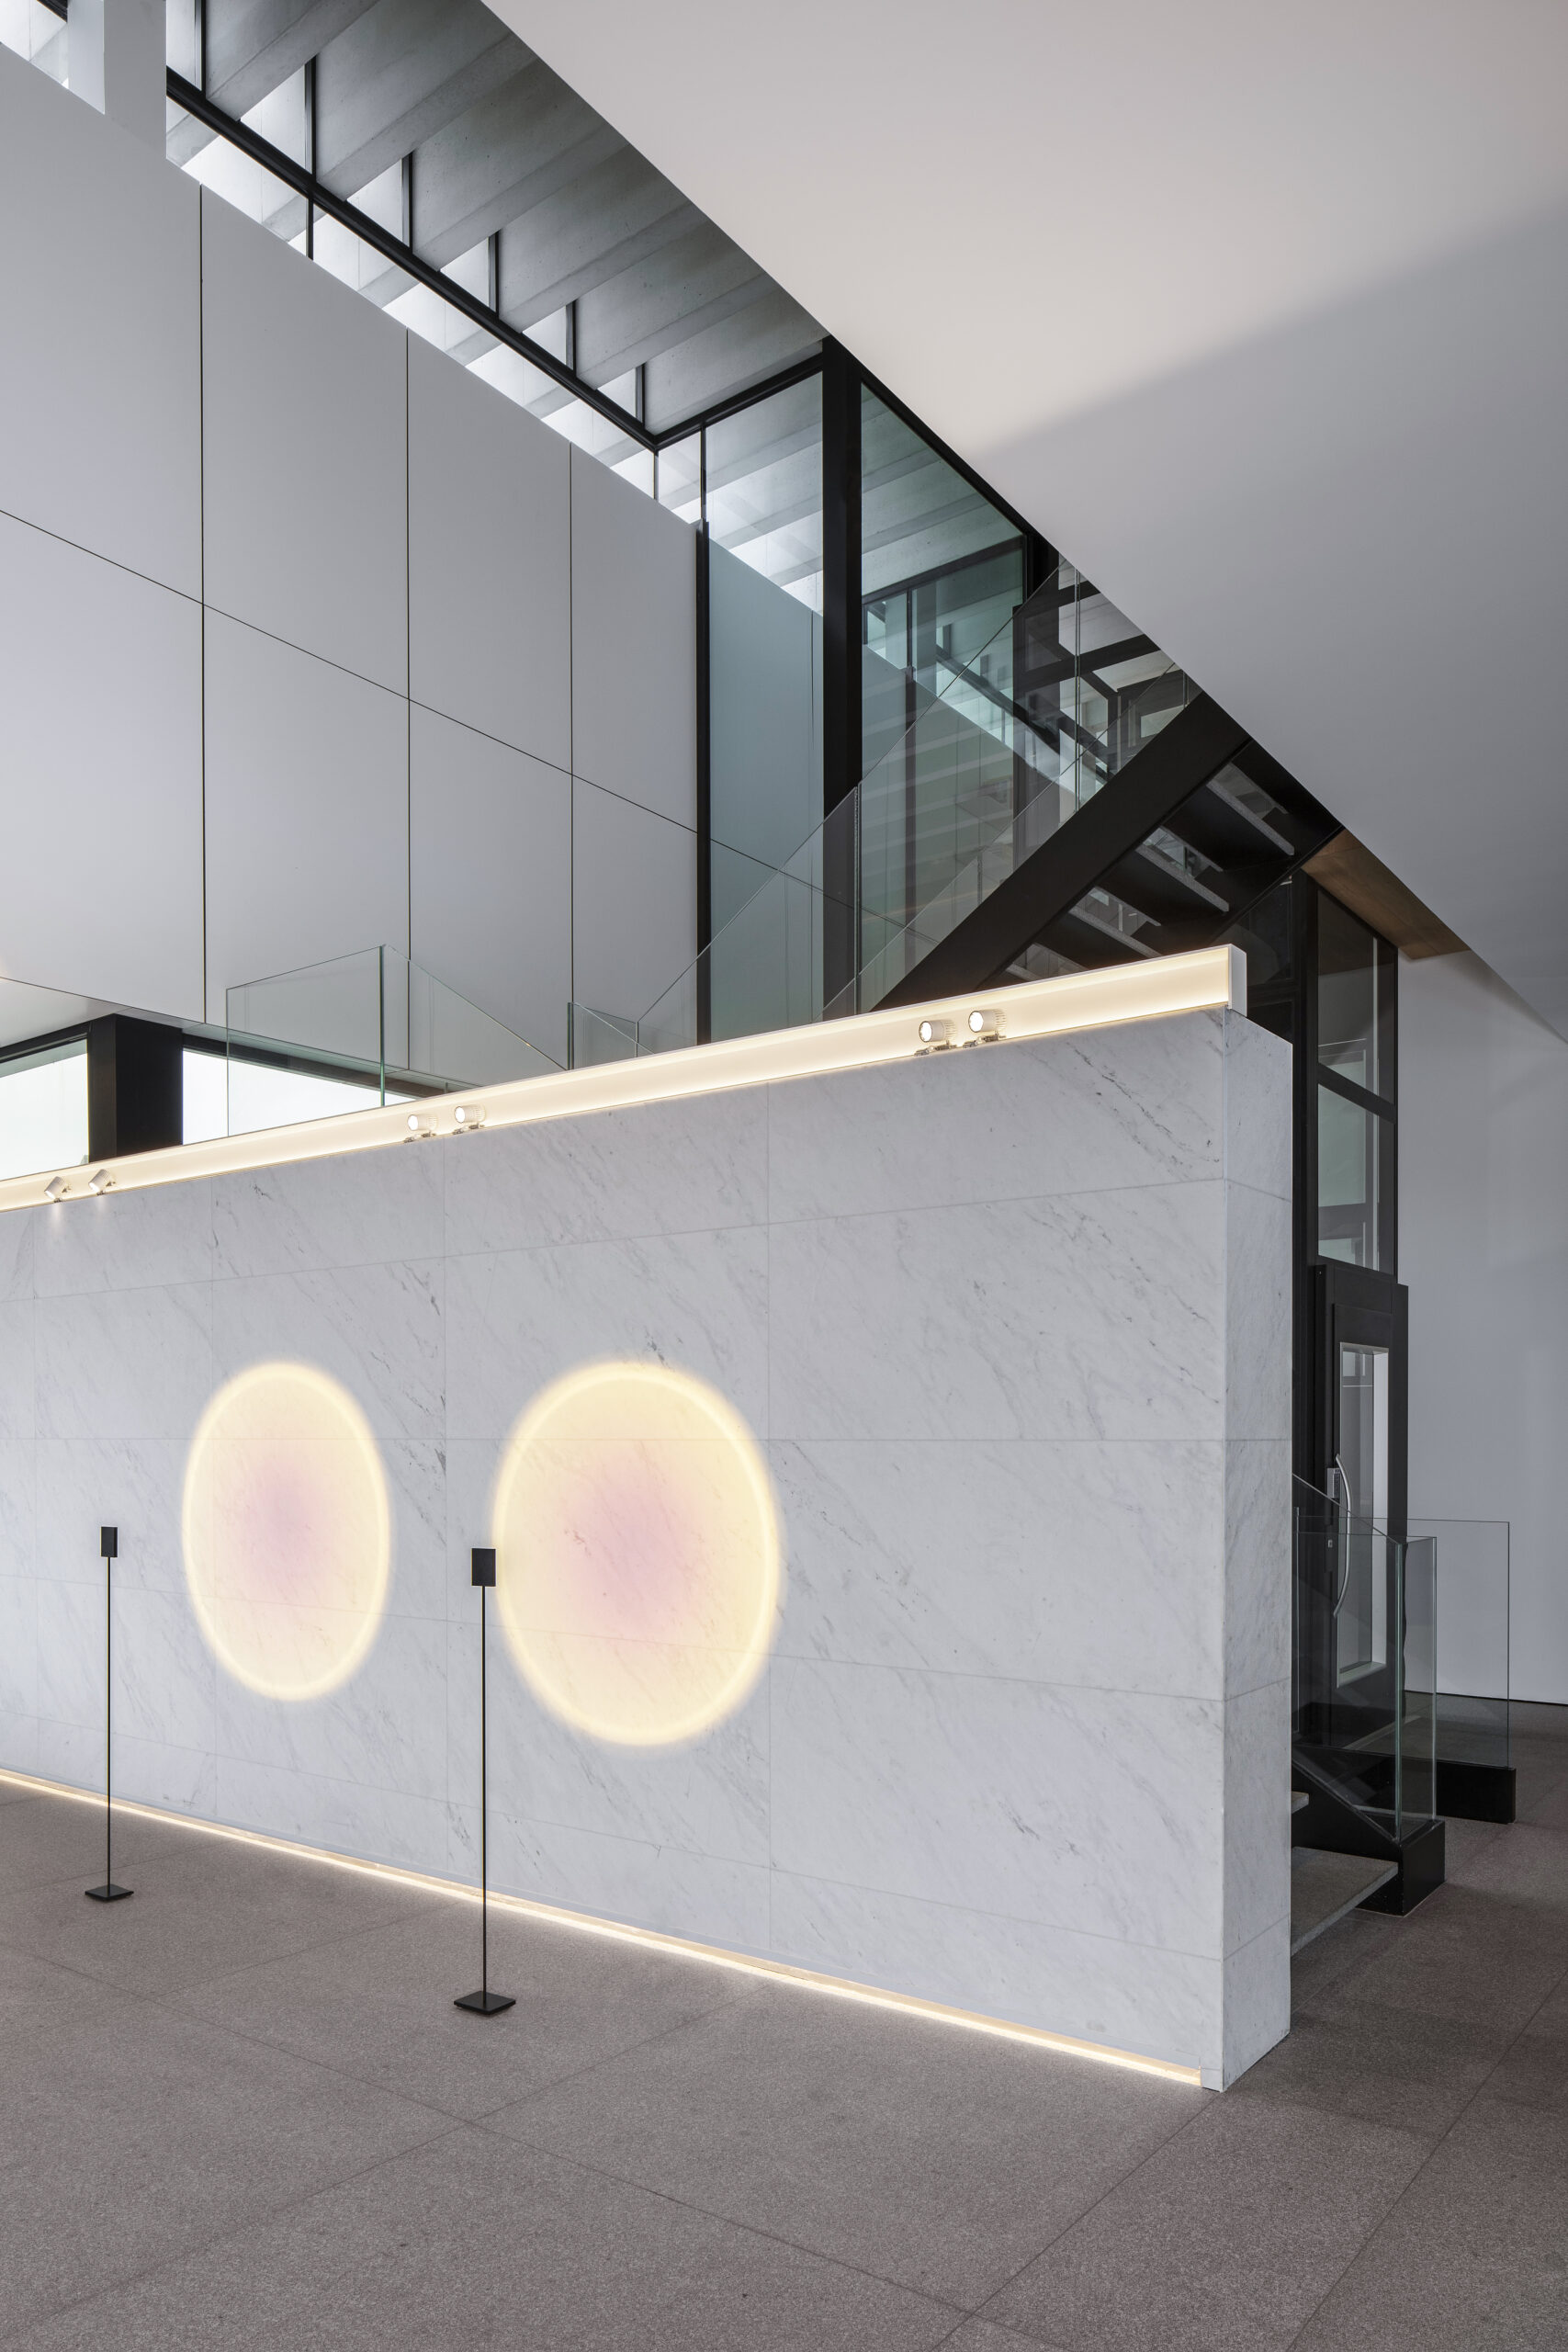
- Daylighting: Skylights + filtered rooflight reduce artificial lighting needs while creating a serene, gallery-like atmosphere.
The result is practical sustainability: reduced energy load without compromising luxury, views, or program.
Planning & Flow: A Choreography of Thresholds
The villa is transitional by intent—a sequence of thresholds (verandas, courtyards, covered walks, shaded terraces) that blur inside/outside while buffering wind and sun. Public spaces open wide to water and garden; private suites tuck into cooler, quieter pockets with controlled light and curated views. Service realms are discretely zoned for seamless hospitality.
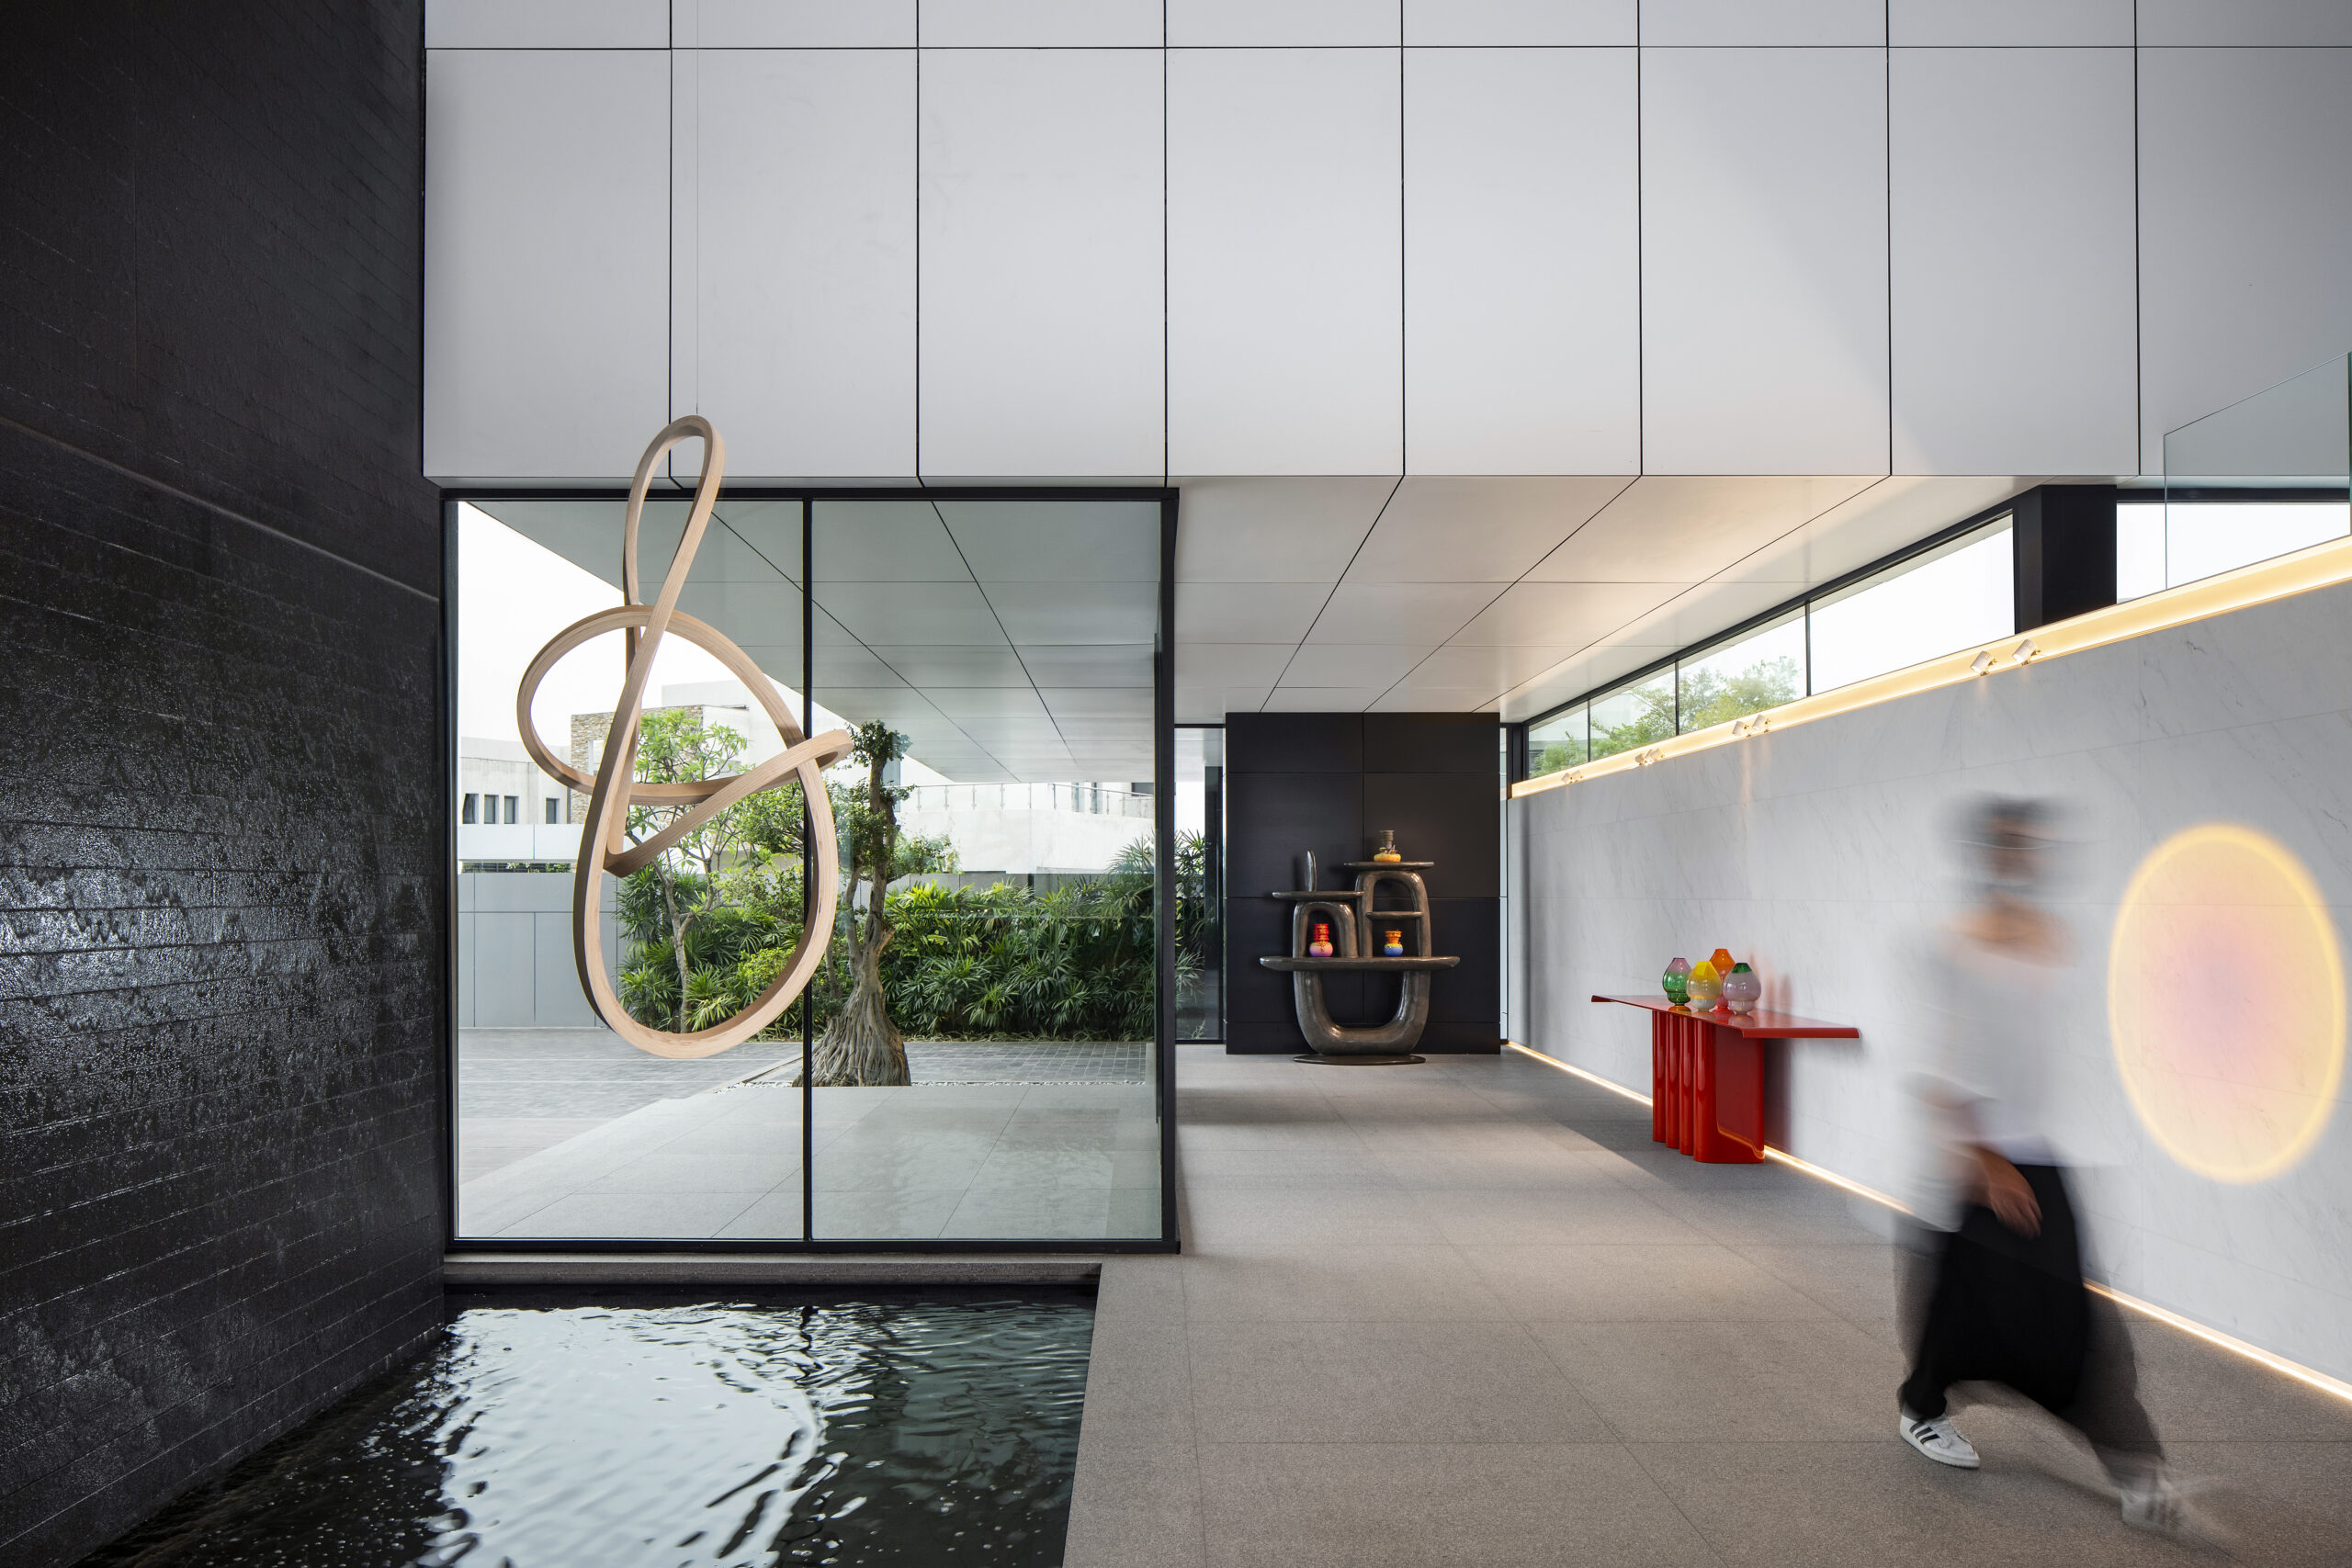
- Arrival: Framed view lines to lagoon; textural materials set the tone.
- Living Core: Long, low horizontals; open plan; shaded terraces extend living outdoors.
- Private Wings: Cooler interiors with layered privacy; ambient daylight over glare.
- Landscape: Park-like gardens reinforce the house-as-pavilion narrative.

Materials & Details: Understated, Durable, Tactile
The palette is honest, robust, and timelessly modernist:
- Exposed Concrete: Structural clarity; thermal mass; sculptural ceilings.
- Flamed Granite: Slip-resistant, weatherproof, and tactile underfoot.
- Glass: Large sliders and clerestories for transparency and light.
Why this palette wins: It’s maintenance-smart in the tropics, aligns with SAOTA’s understated elegance, and gives interiors a refined, gallery-like calm.
Interiors by Claude Missir: Soulful Modernism
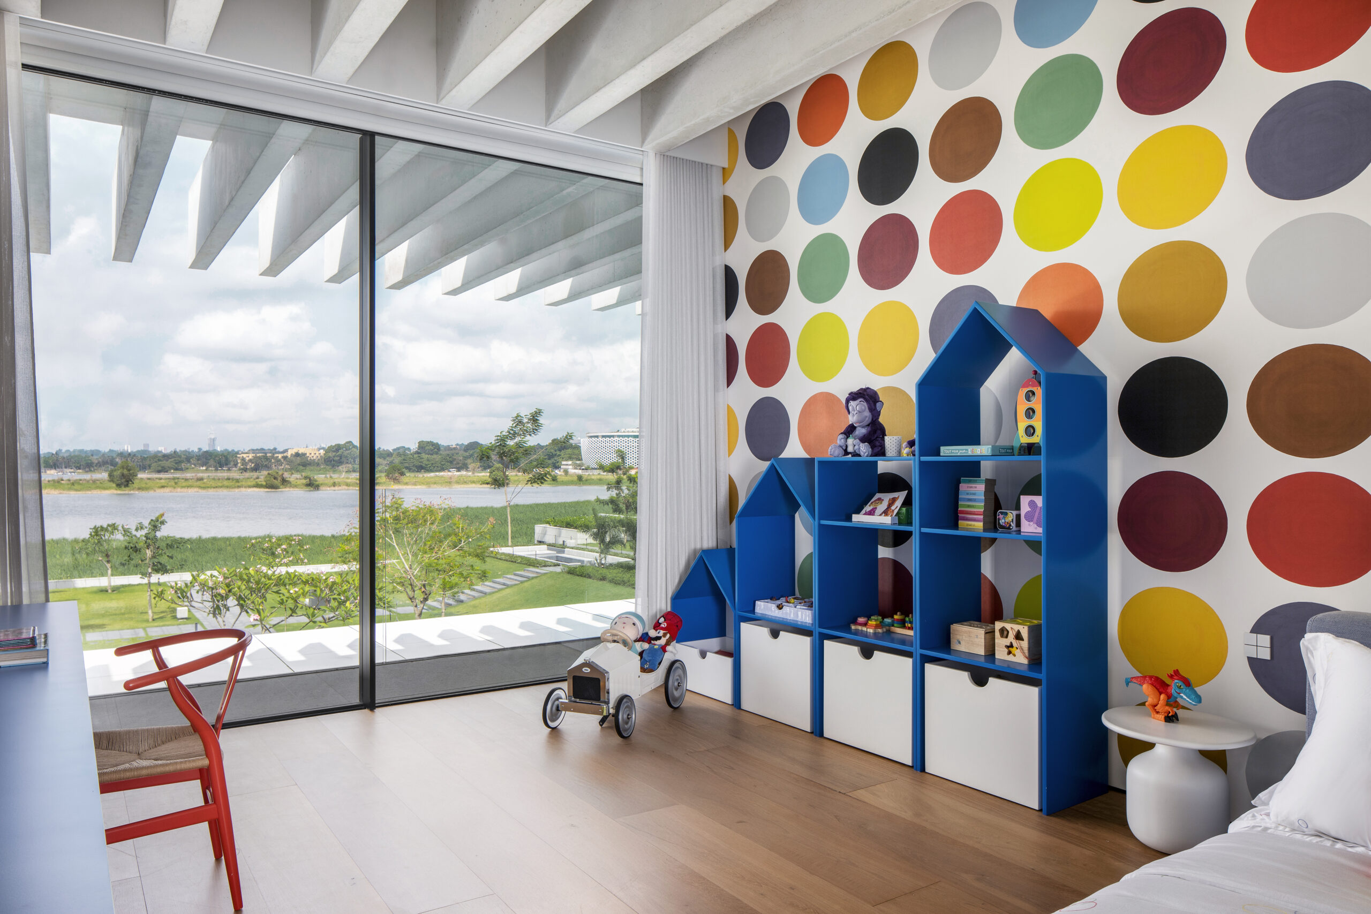
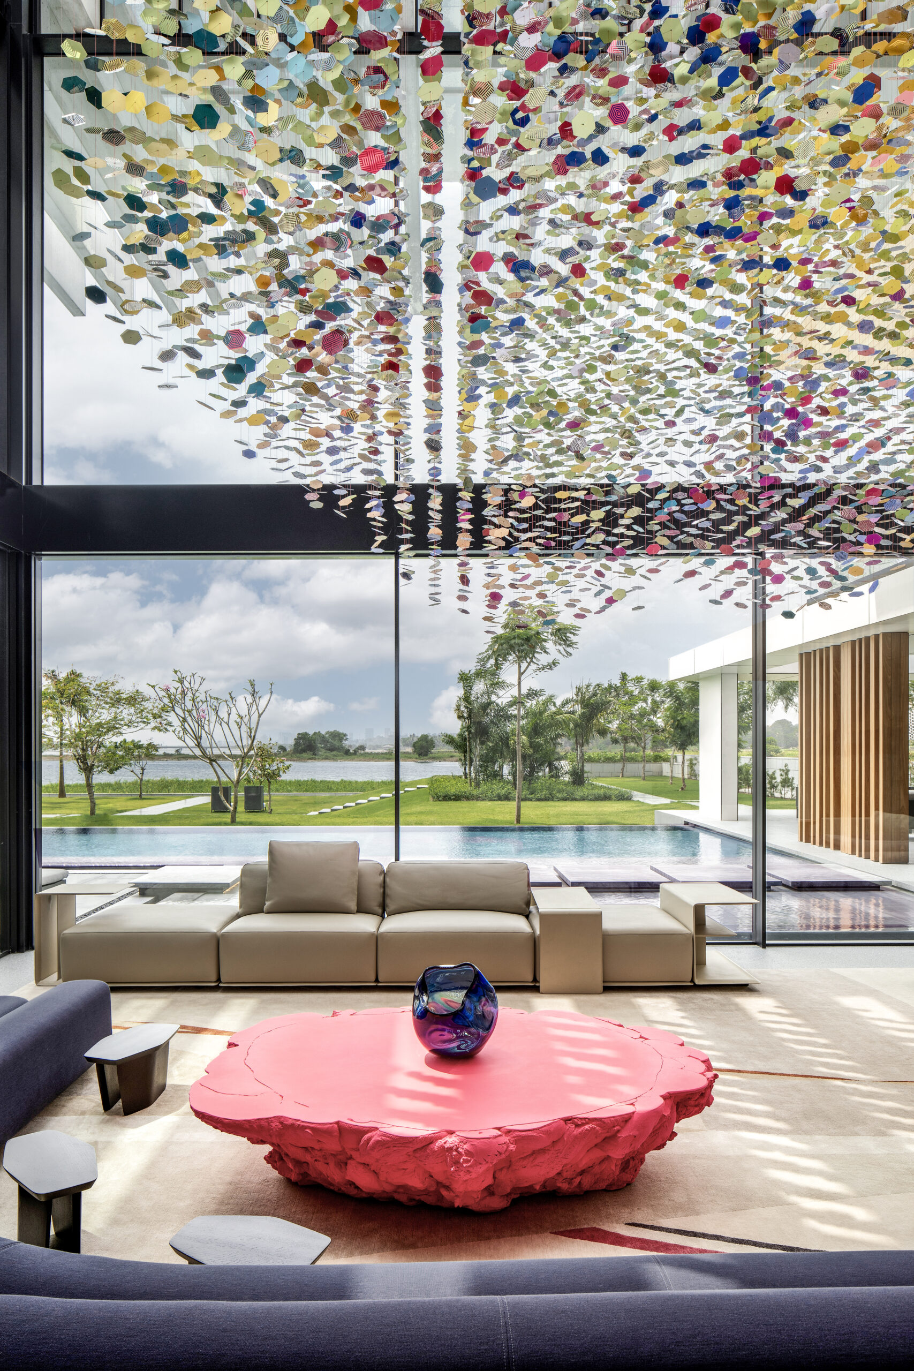
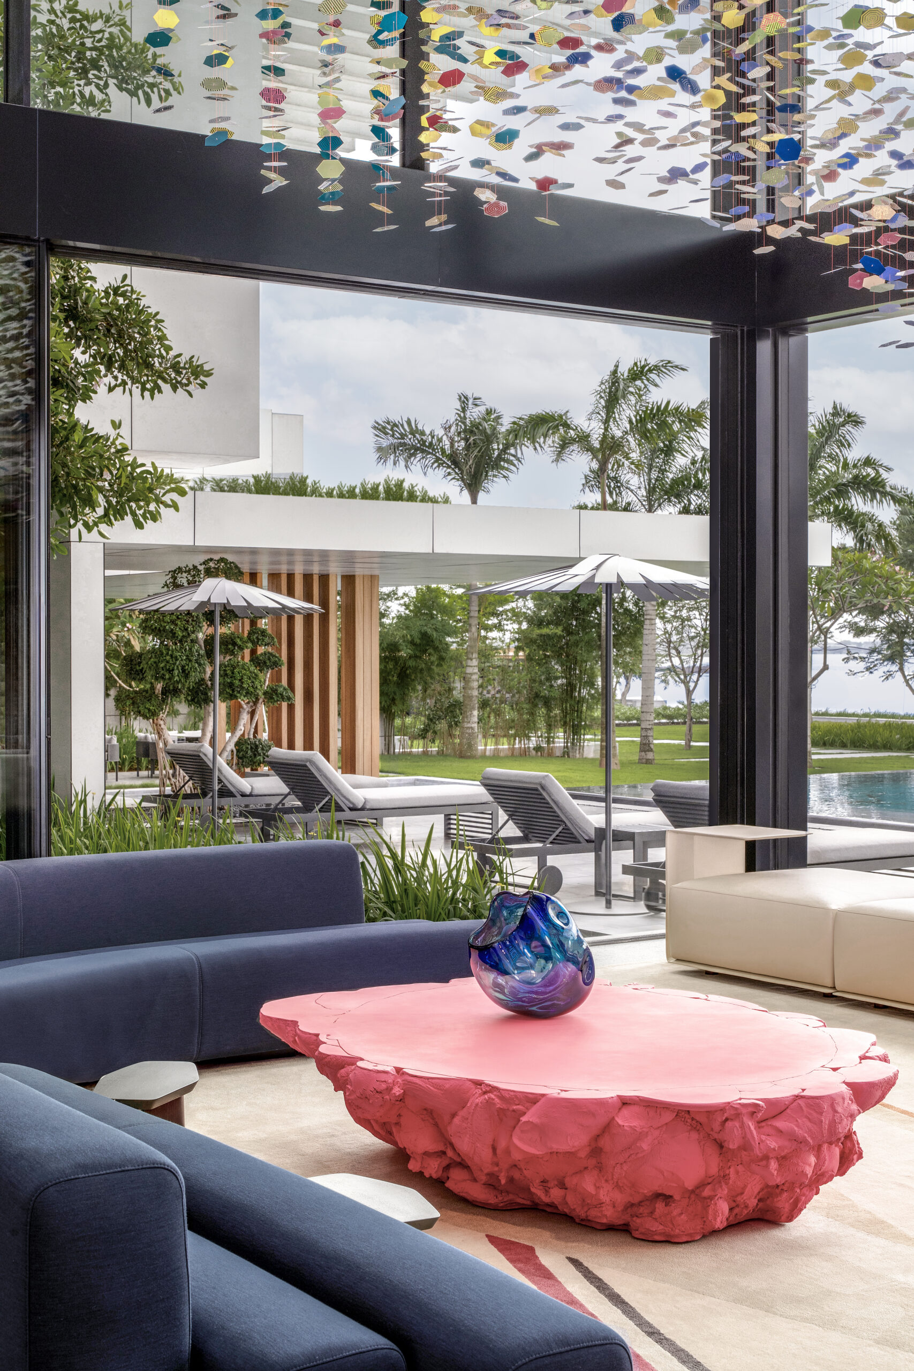
Claude Missir infuses the home with refined practicality and warmth. His approach: echo the site’s palette so the inside and outside merge naturally. Expect earth-toned textiles, cool stone underfoot, tactile woods, and daring accent colors that surprise without shouting.
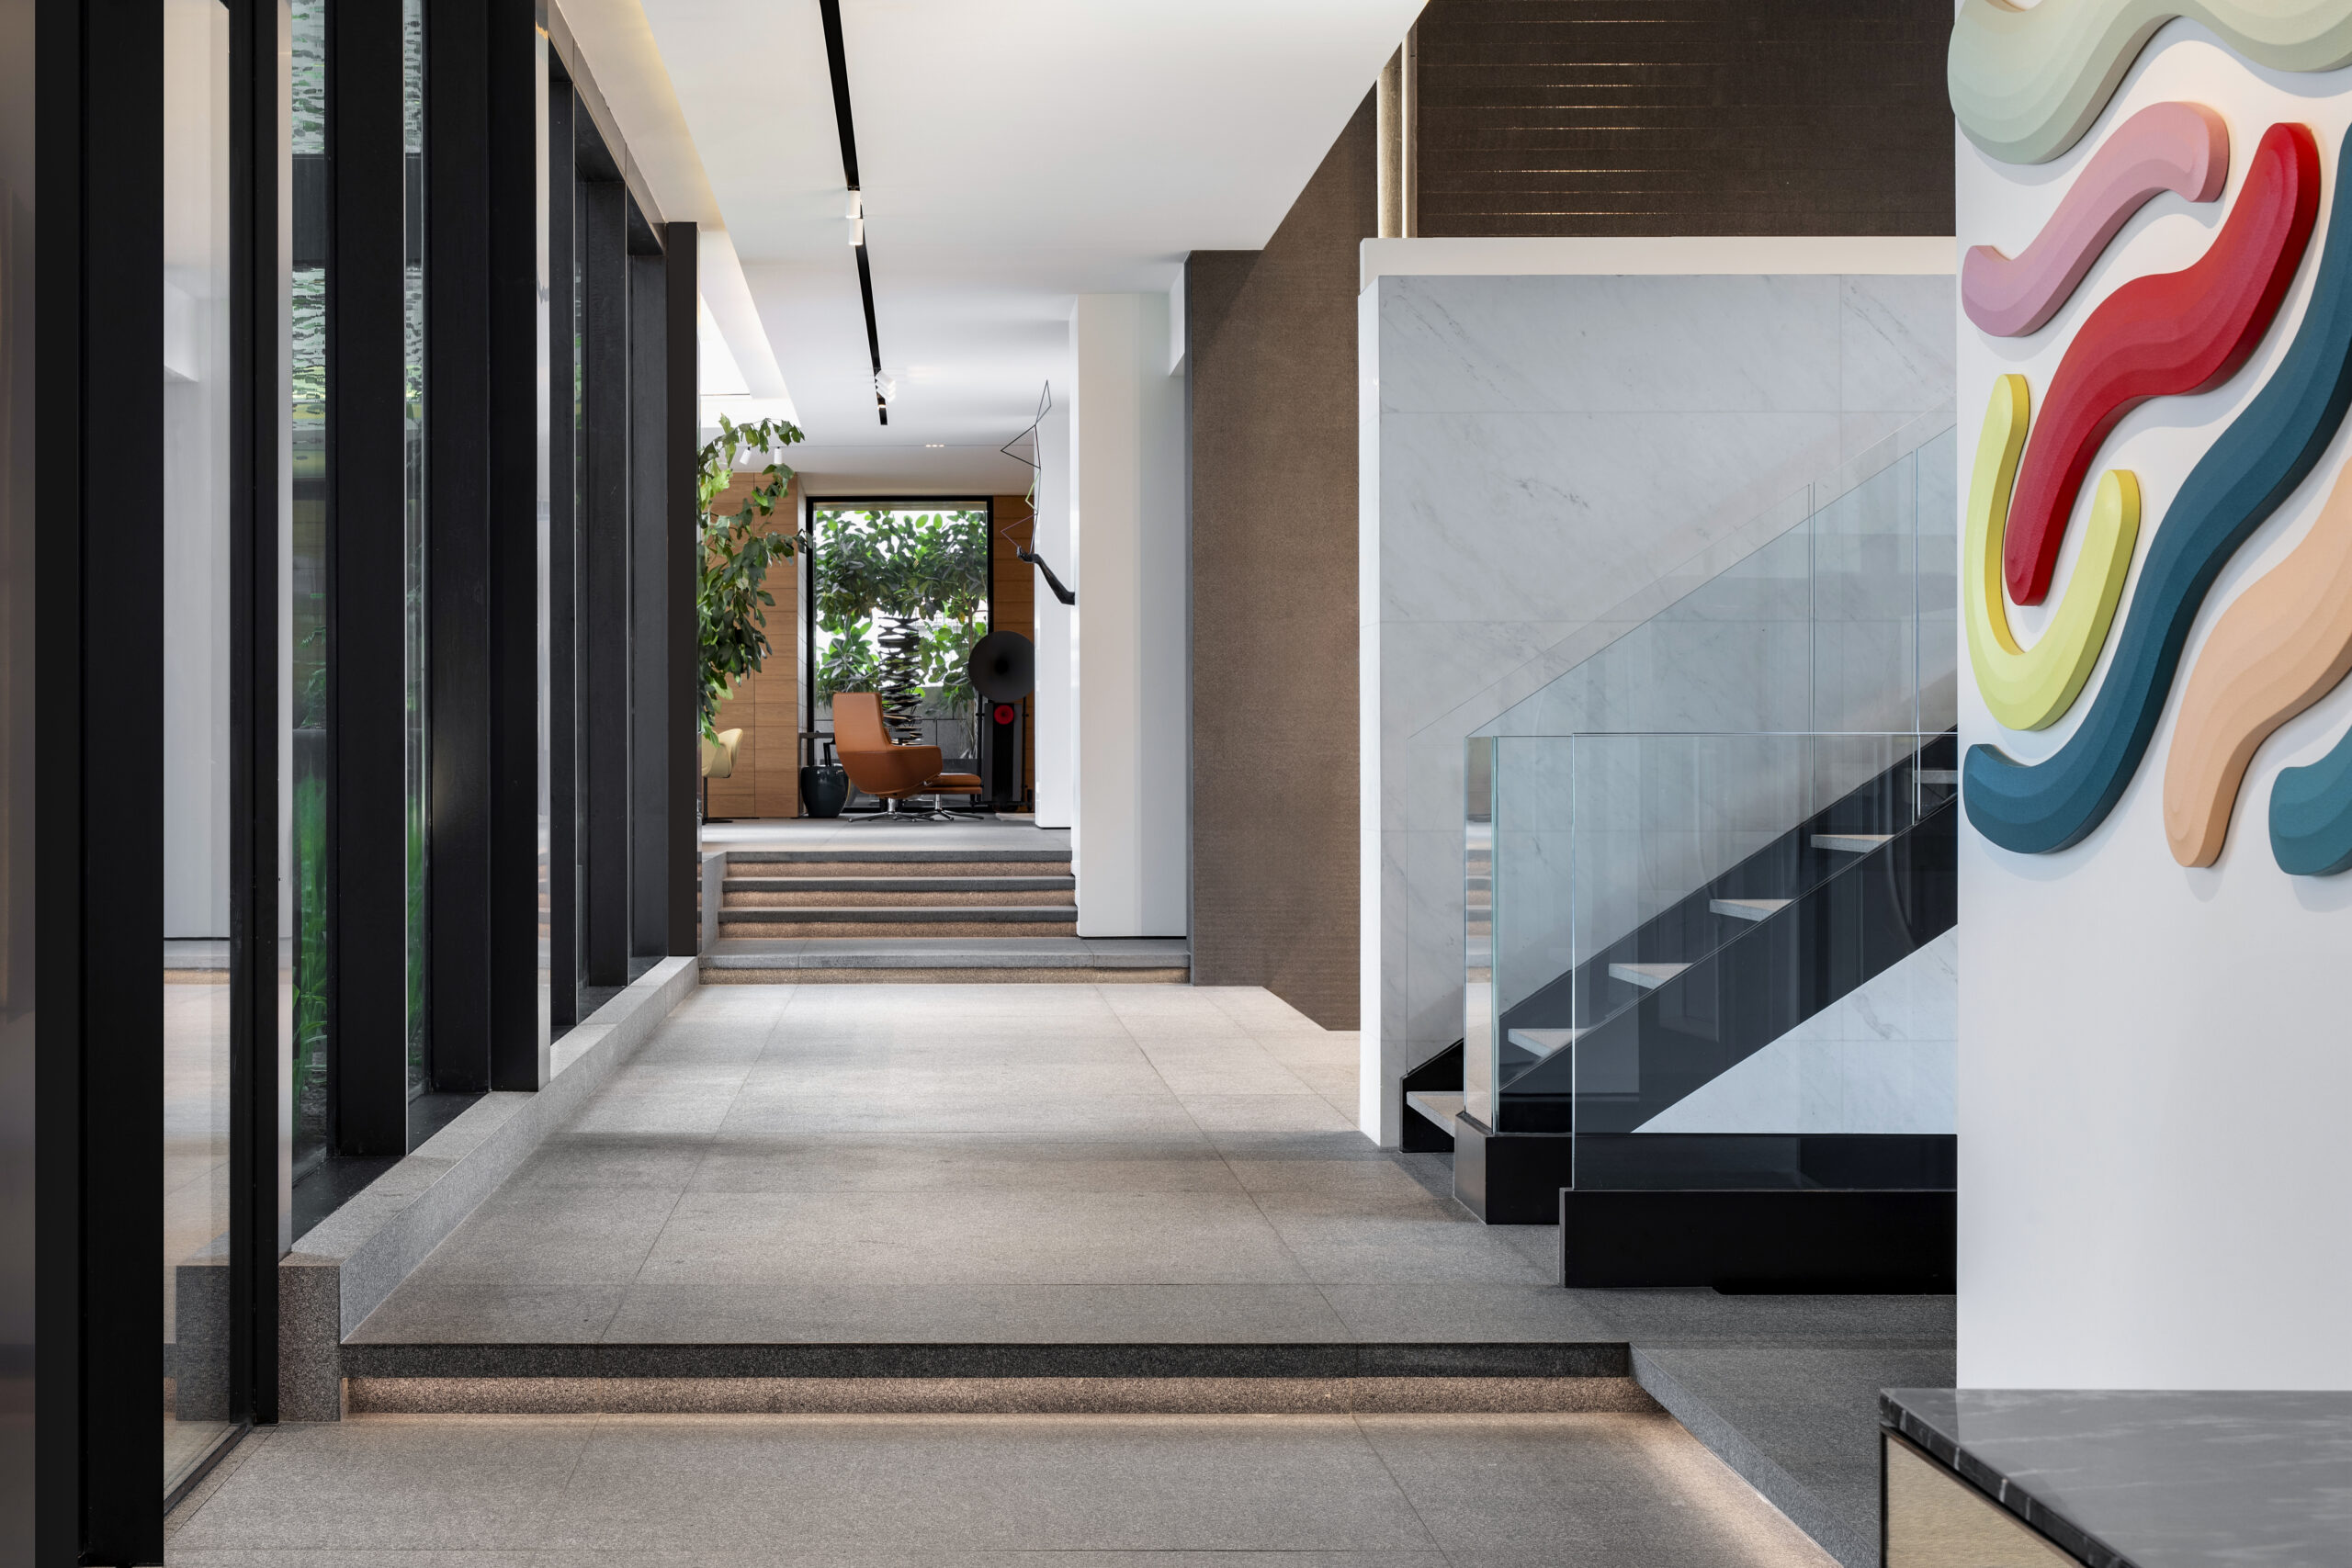
“The indoor colours were taken from the surrounding landscape, so it feels as if the inside and outside merged naturally. When you open yourself to new challenges and ideas, daring colours, forms, and materials, then the outcome will often surprise you!”
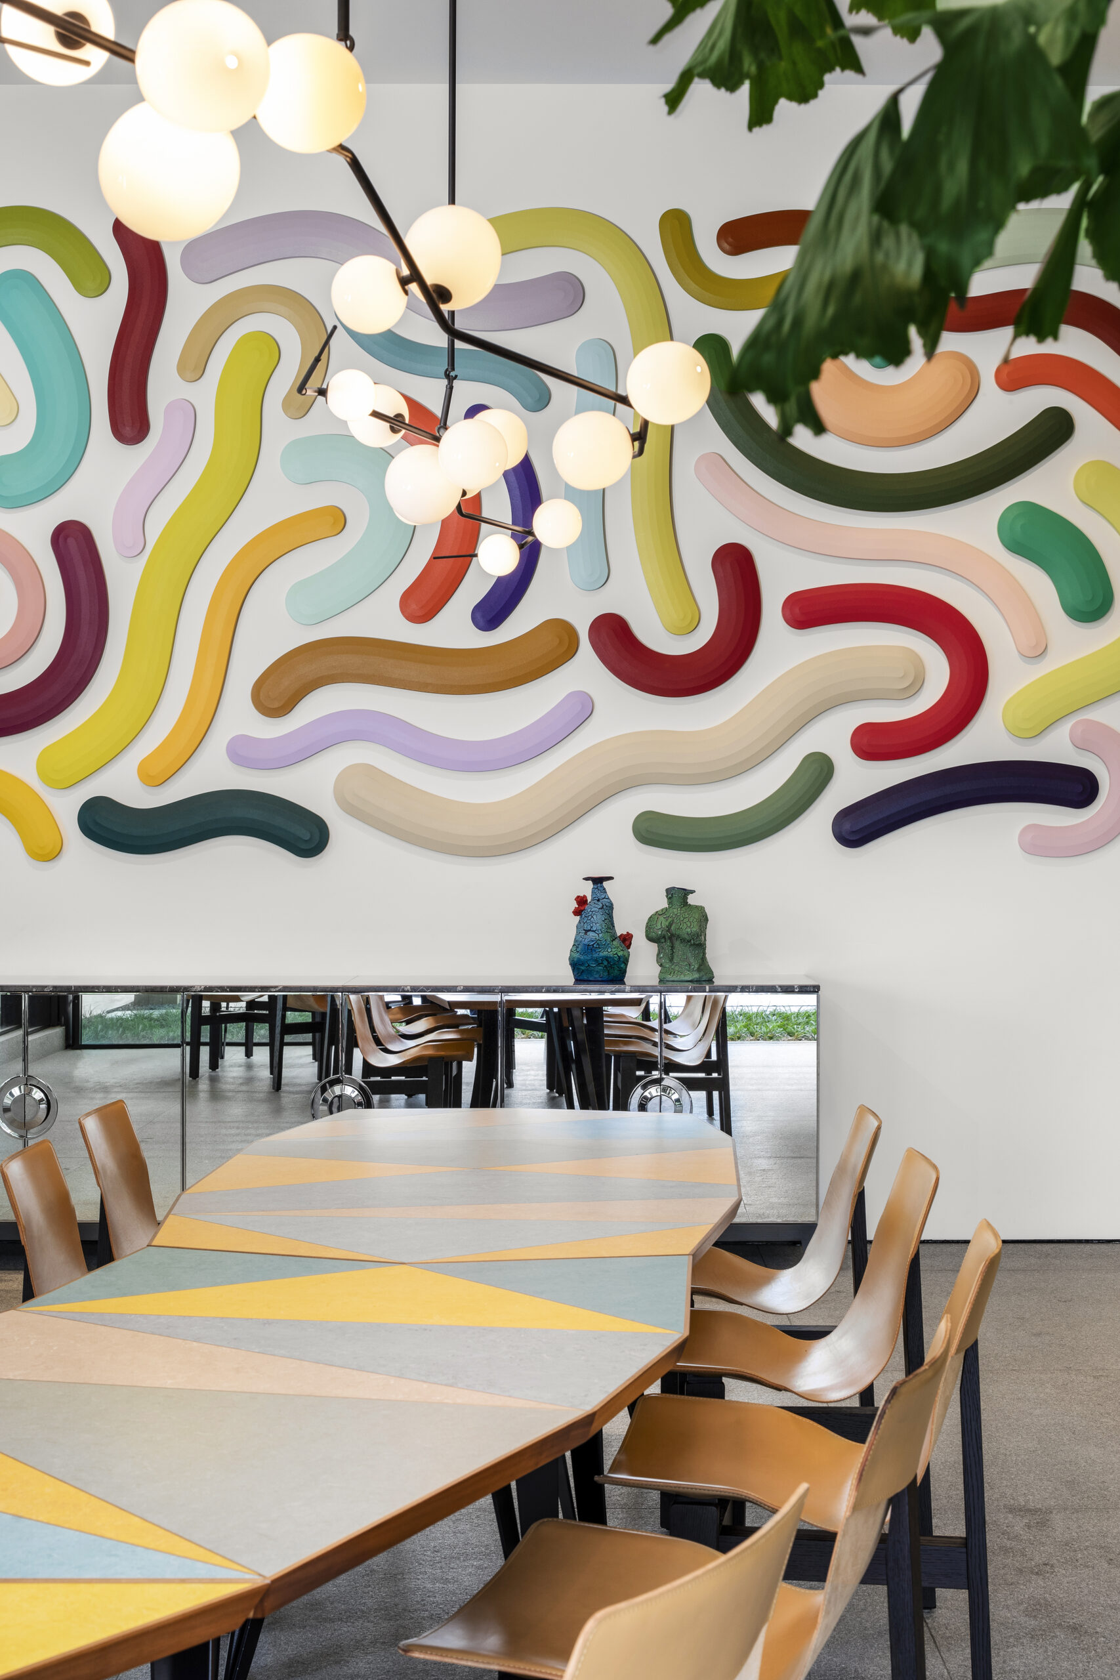
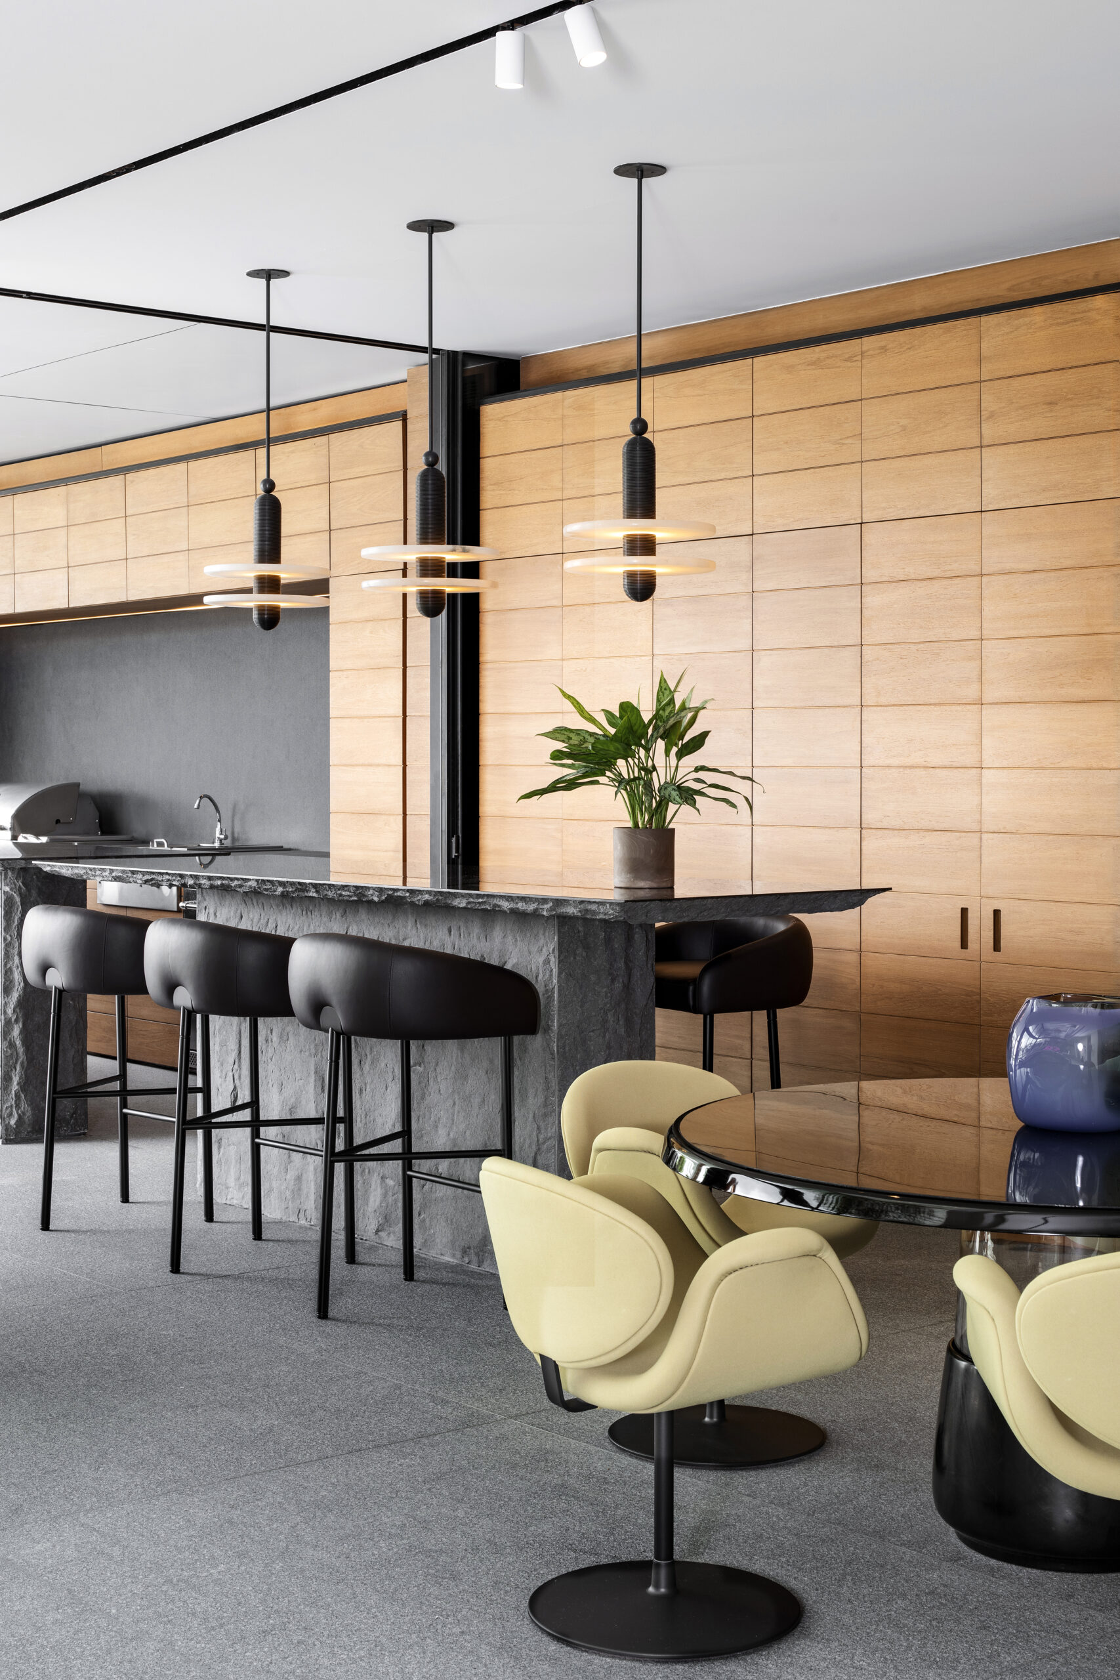
Design outcomes:
- Cohesive rooms where art, furniture, and light feel curated yet livable.
- Human-scaled comfort within bold modernist volumes.
- Material honesty paired with sophisticated color theory.
Sustainability: Beauty That Works Hard
- Passive Cooling: Cross-ventilation + shaded courts limit AC dependence.
- Daylight Mastery: Permeable roof + skylights slash daytime lighting loads.
- Longevity: Durable materials reduce replacement cycles and lifecycle costs.
- Microclimate Design: Planting, courtyards, and water-adjacency moderate heat.
This is sustainability by design, not add-on tech—efficiency embedded in form.
Abidjan’s Modernist Lineage—Extended
Abidjan has a longstanding modernist tradition—crisp lines, bold volumes, and climate-driven ingenuity. Lagoon Villa Abidjan honors that lineage and evolves it with a contemporary reading of tropical performance: low, horizontal planes; rigorous shade logic; porous edges that invite the lagoon in. It’s contextual modernism with a clear African coastal identity.
Key Features (At a Glance)
- Permeable roof of concrete beams + skylights for filtered sun
- Tiered courtyards that ventilate, cool, and green the plan
- Broad sliding doors that erase interior/exterior boundaries
- Deep overhangs for shade and thermal protection
- Material palette: exposed concrete, flamed granite, glass
- Interiors: Claude Missir—landscape-inspired colors; refined, practical luxury
- Setting: Park-like garden on Ébrié Lagoon, Abidjan, Côte d’Ivoire
FAQ
What makes Lagoon Villa Abidjan distinct in tropical architecture?
The permeable roof and tiered courtyards—they filter light, drive natural ventilation, and create shaded microclimates that make outdoor living effortless.
How do the interiors relate to the site?
Claude Missir pulls colors and textures from the lagoon landscape, keeping the interior narrative grounded, calm, and cohesive.
Is this a purely aesthetic modernist project?
No—performance is structural. Shading, airflow, and daylight are baked into the architecture.