Elysium
Discover Villa Lyla in Nassau, a serene canal-front villa by SAOTA with ARRCC interiors, lush Raymond Jungles gardens, and timeless Bahamian elegance. Elysium987.
On the tranquil canals of Nassau, Villa Lyla Bahamas, redefines what a contemporary Caribbean villa can be: calm, architectural, deeply personal, and completely in tune with its landscape. Designed by South African studio SAOTA, with interiors by ARRCC and landscaping by Raymond Jungles, this private residence is more than a holiday home – it’s a modern sanctuary where architecture, art, and nature move in perfect sync.
Named in memory of the homeowner’s late daughter, Villa Lyla carries a quiet emotional depth beneath its polished surfaces. Every line, material, and framed view feels intentional – a place where you feel both protected and wide open to the Caribbean light.
A Secluded Canalside Retreat in Nassau
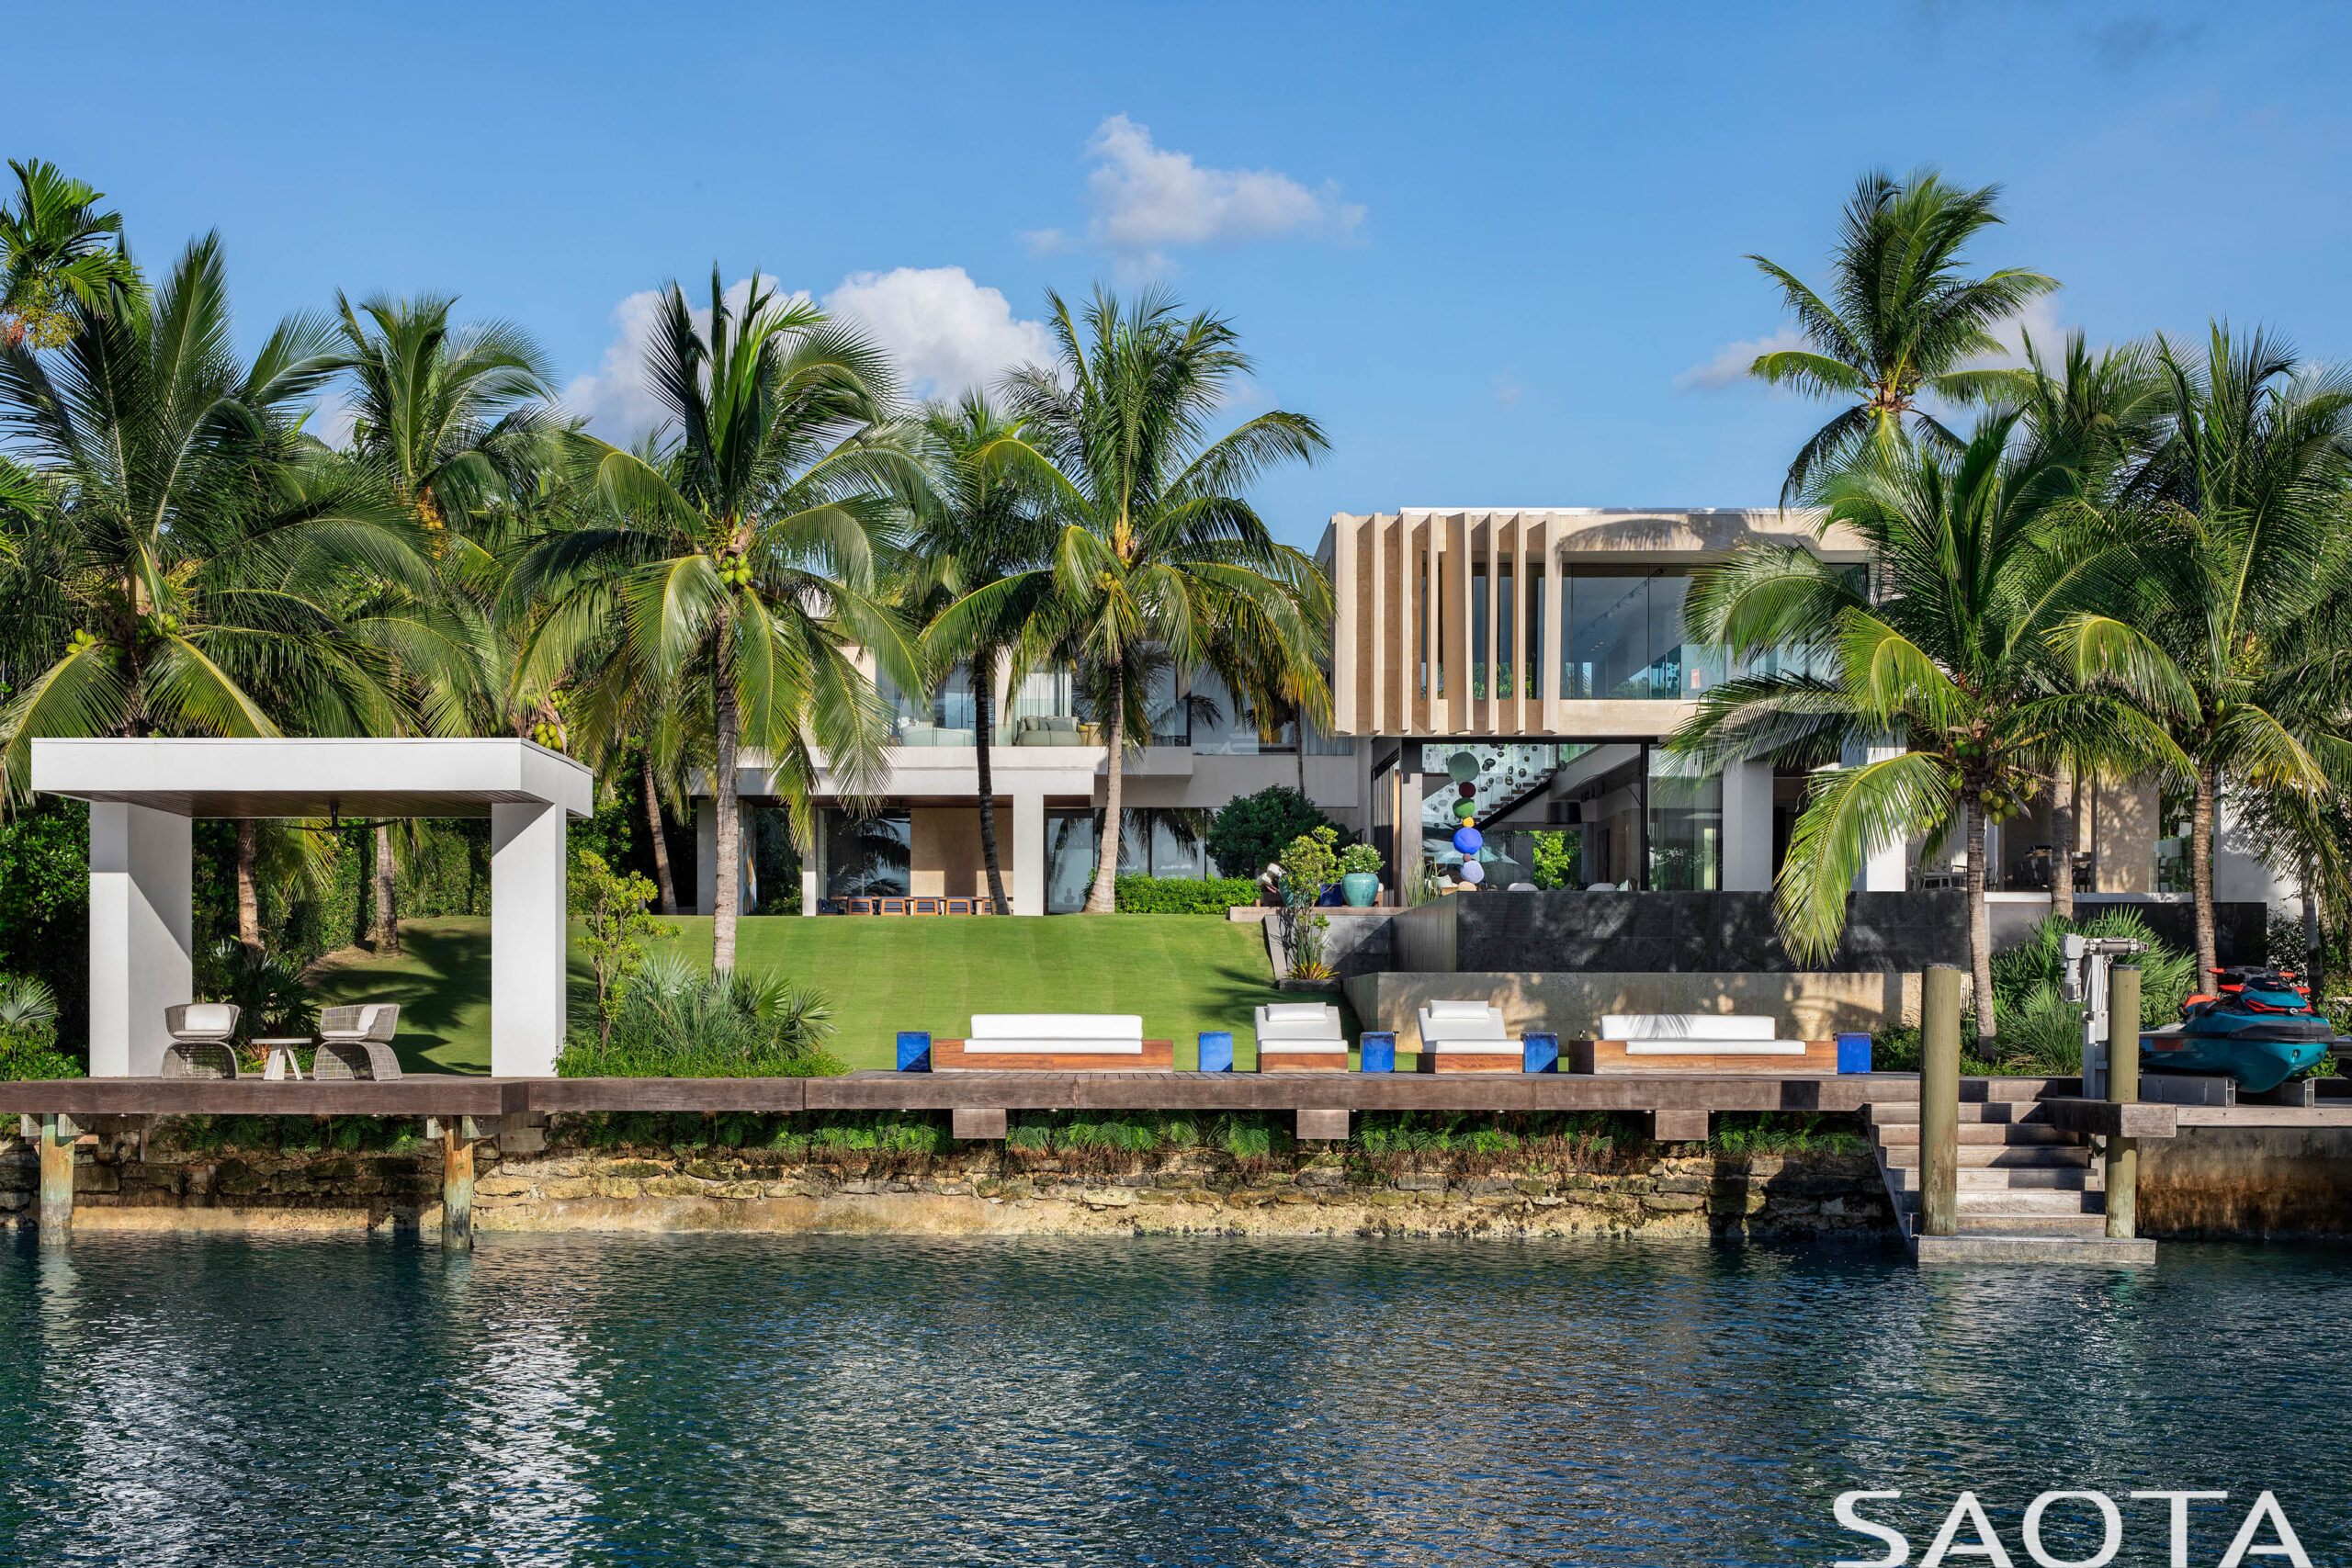
Villa Lyla sits directly on the water’s edge in a prestigious canal-front enclave of Nassau, The Bahamas. From the street, the villa feels sculptural and controlled. From the canal, it opens to reveal a lush, tropical world:
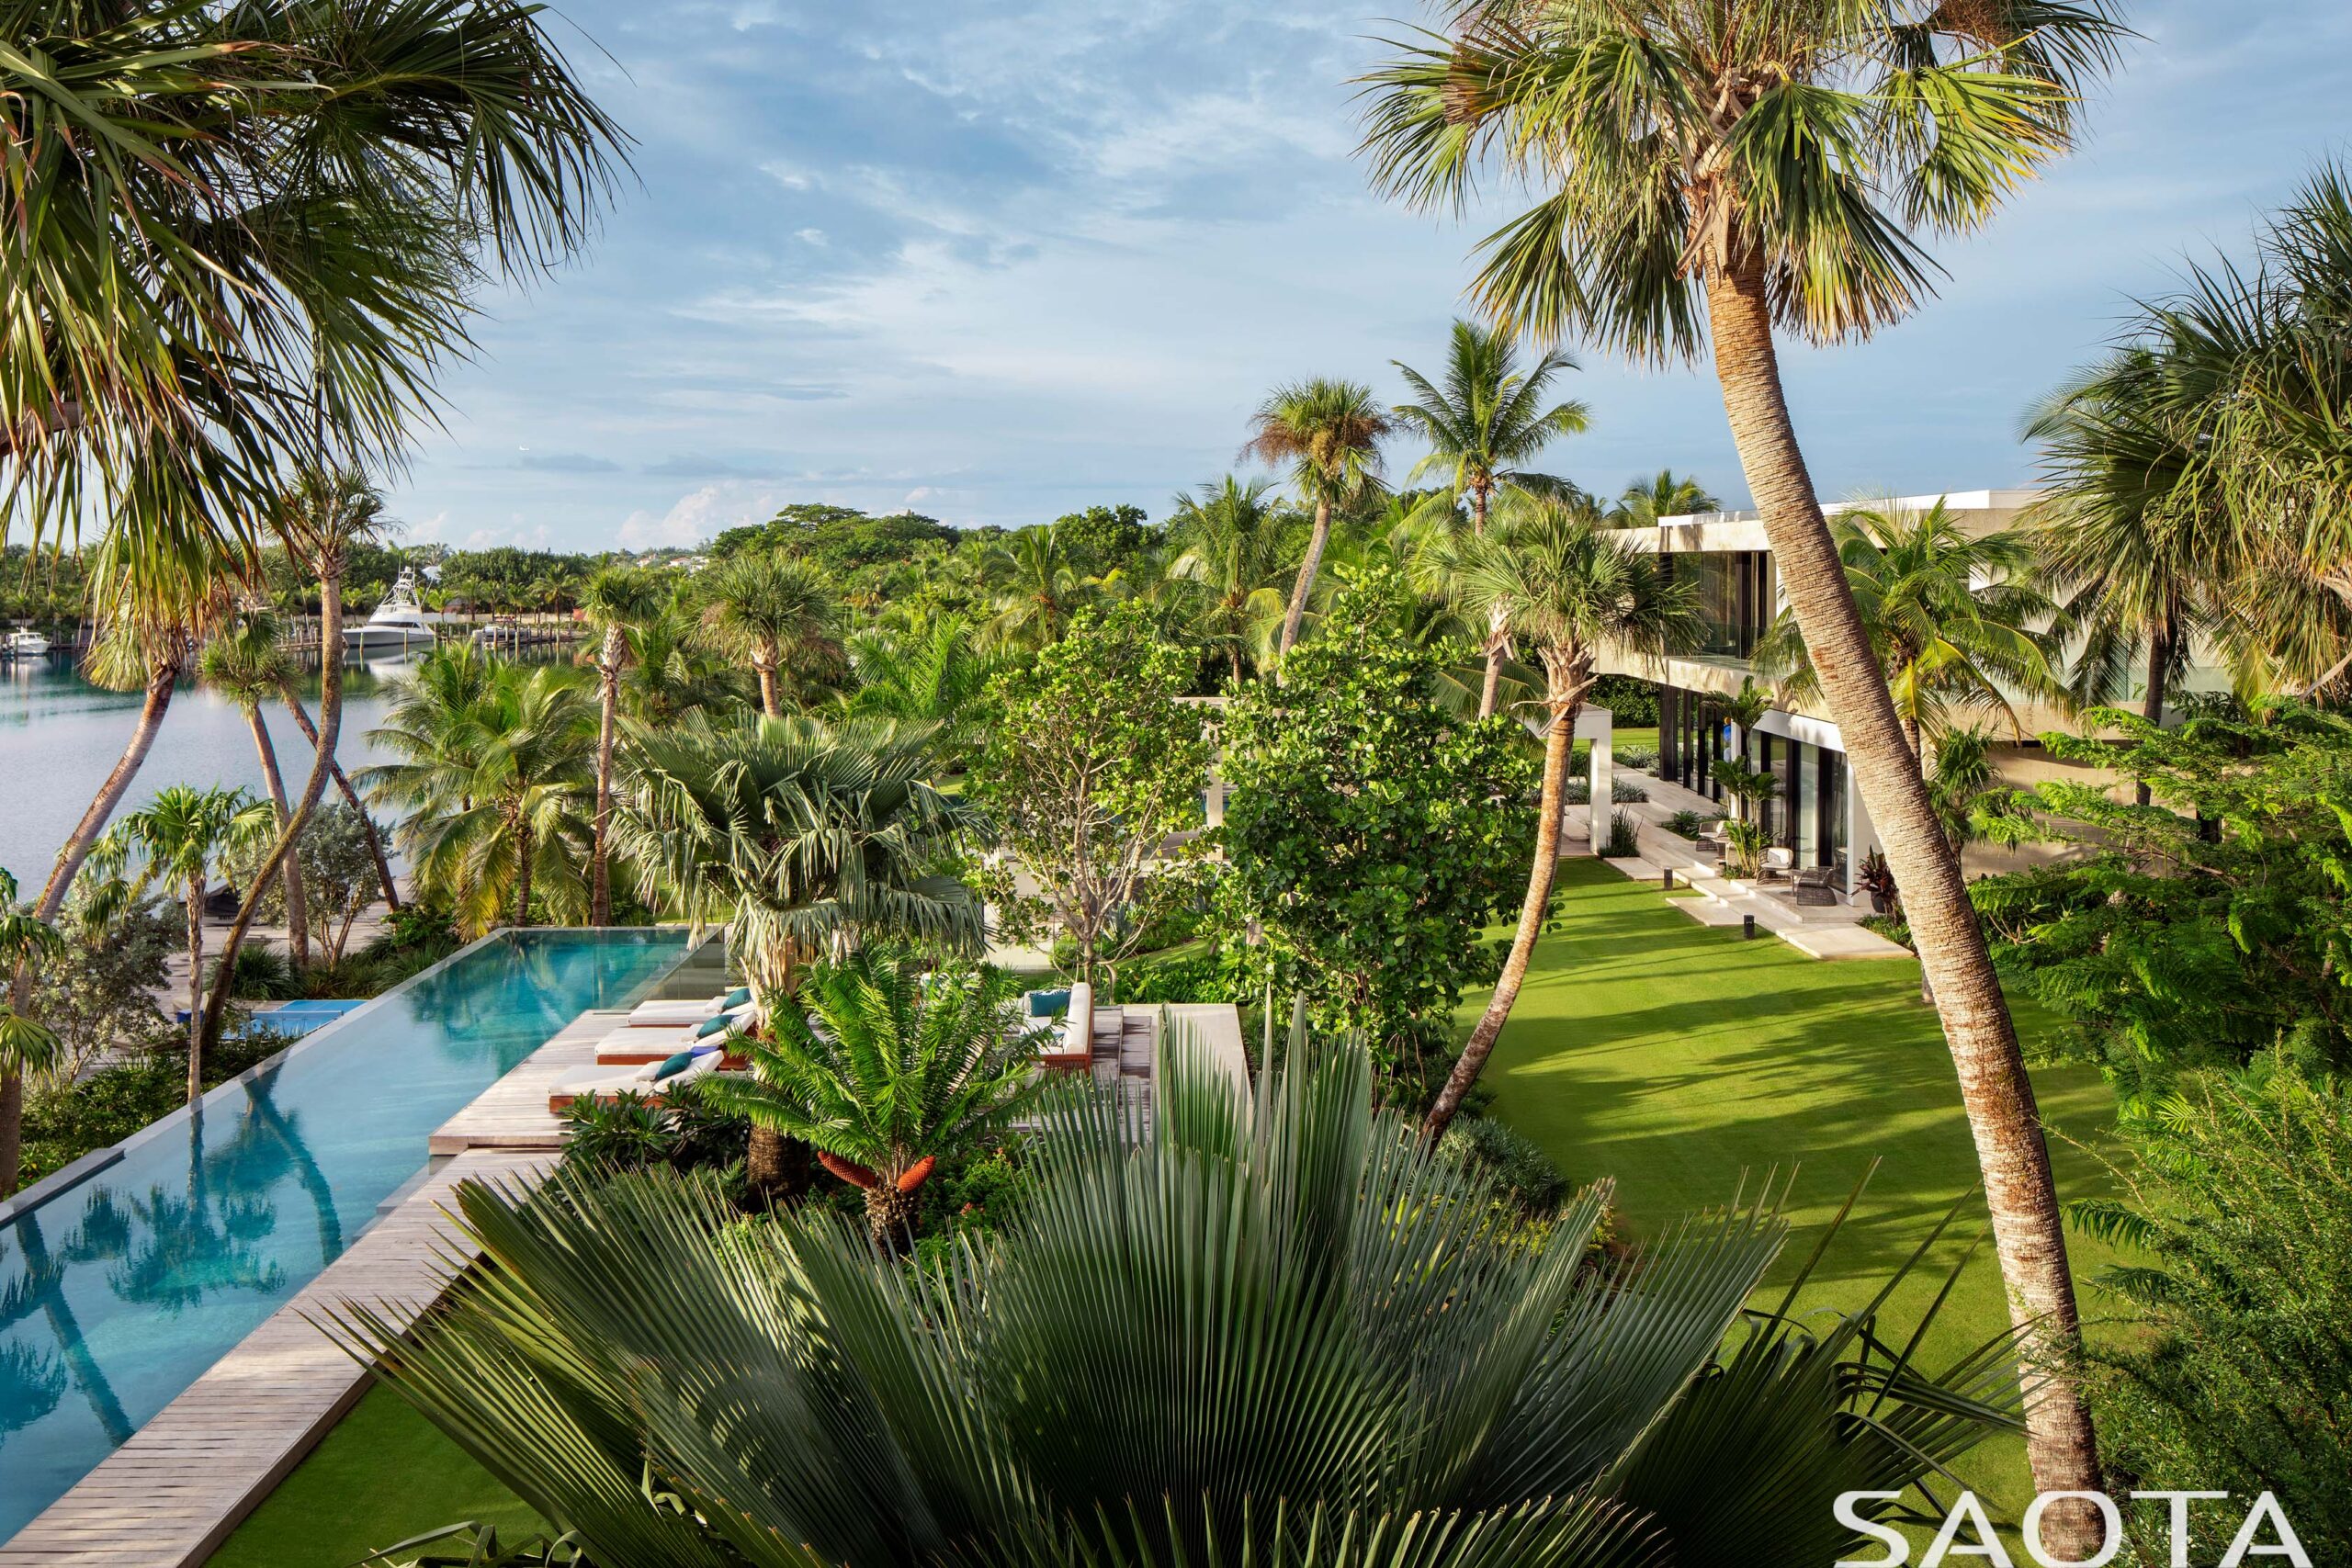
- Long lawns leading down to the water
- A dramatic infinity pool that seems to merge with the canal
- Private docks for boats and water toys
- Dense planting that screens the property and creates a cocoon of privacy
Here, the canal is not just a backdrop; it’s an extension of daily life. Morning swims blend into boat trips, sunset cocktails look out over calm water, and every major space in the house quietly orients you back to this serene blue axis.

Architecture by SAOTA: Layered, Sculptural, and Perfectly Grounded
SAOTA’s signature is immediately visible: layered volumes, strong horizontals, and bold sculptural forms that still manage to feel effortless in the landscape.
Key architectural moves define the identity of Villa Lyla:
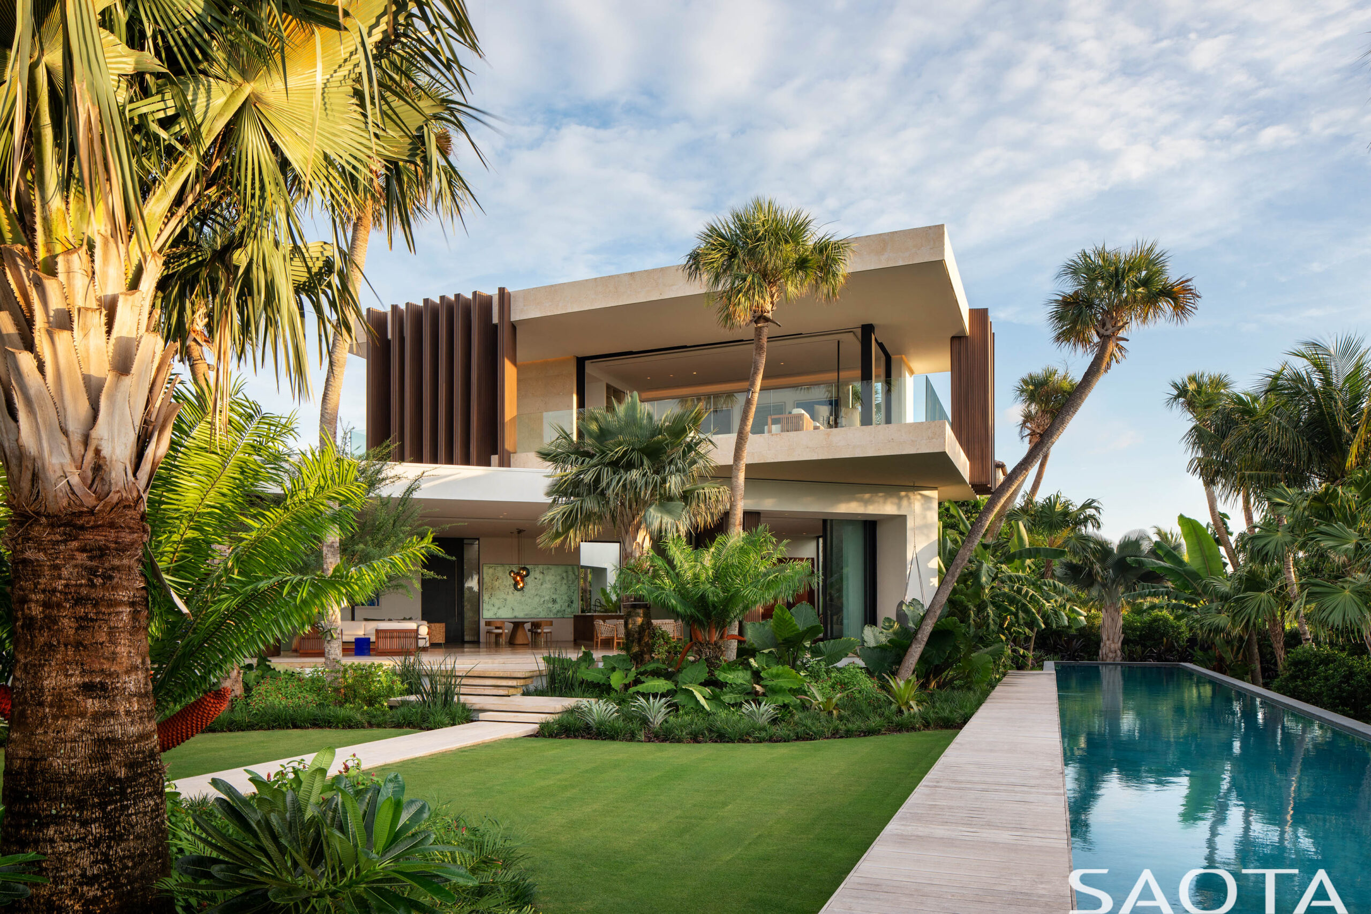
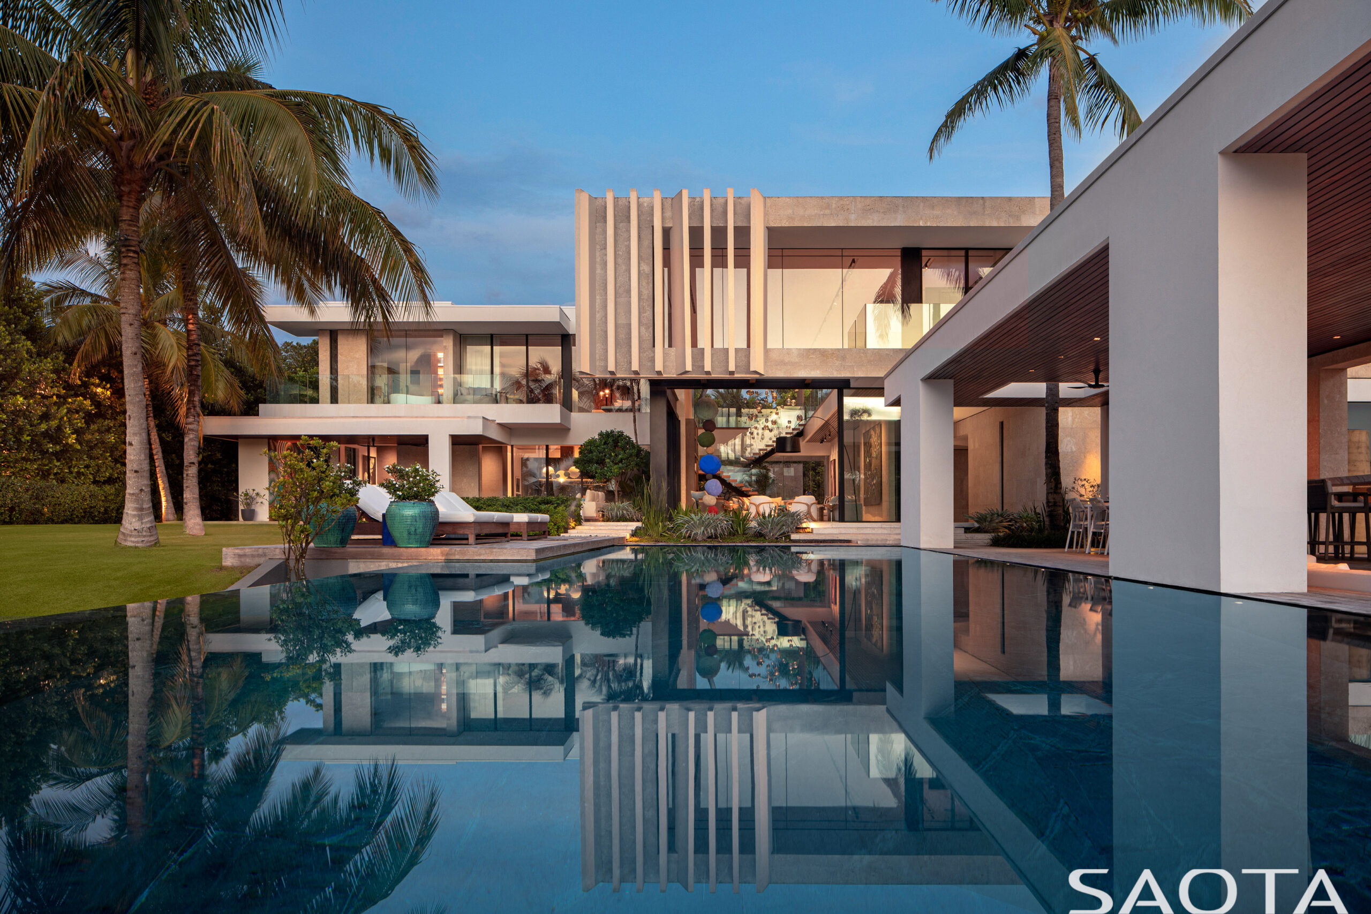
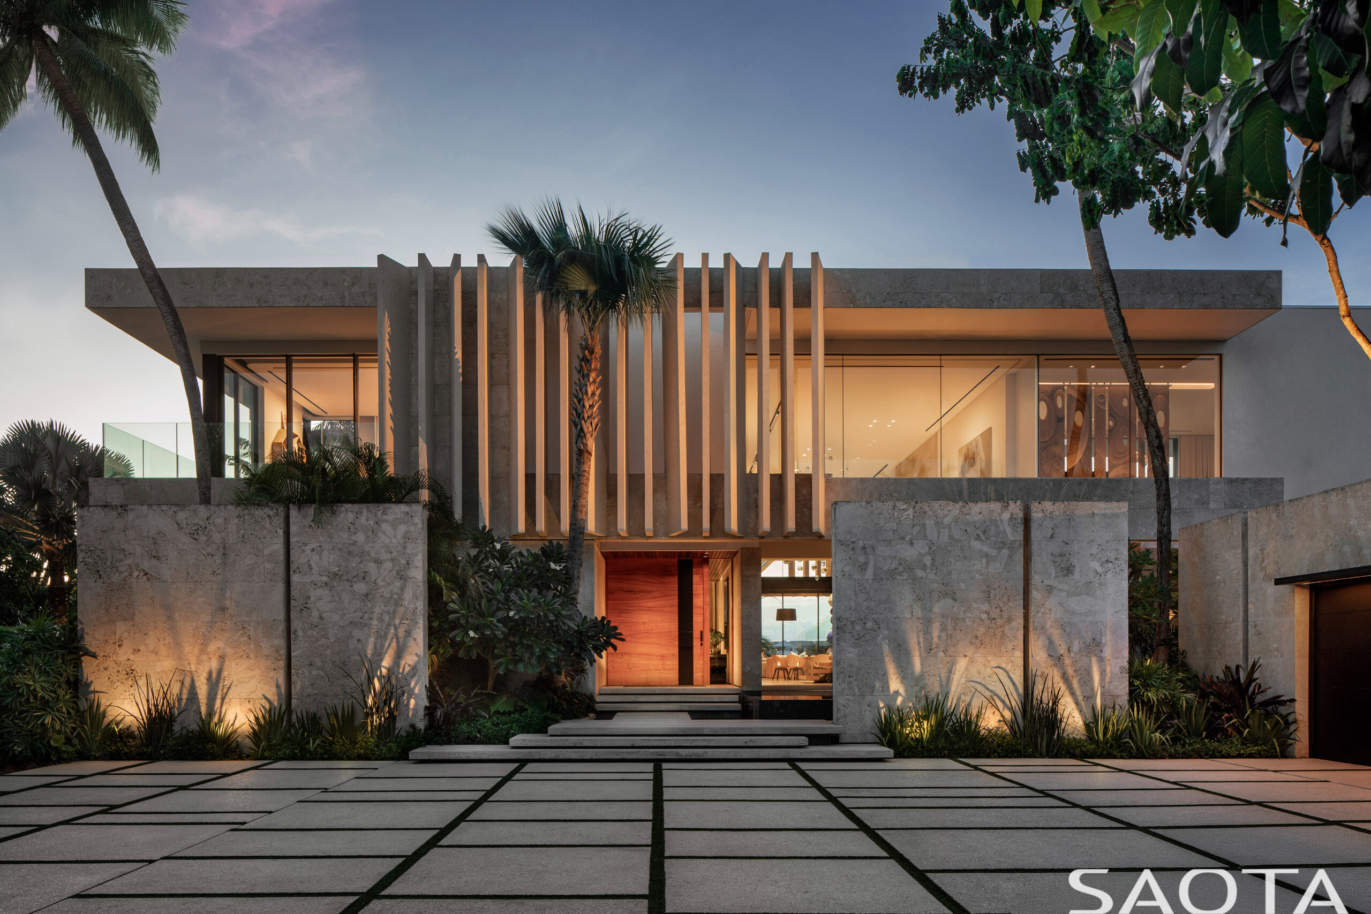
- Oversized coral stone fins – These vertical elements reinterpret local coral stone in a contemporary way, casting delicate shadows, filtering light, and giving the façade a strong rhythm.
- Deep overhangs and floating slabs – The strong horizontal planes create shade, protect the glass from direct sun, and give the villa its relaxed, resort-like profile.
- Expansive glazing – Floor-to-ceiling glass panels connect interior and exterior, turning the gardens, pool, and canal into a continuous visual experience.
- Axial sightlines – From the moment you enter, your eye is drawn along carefully choreographed axes that line up courtyards, artworks, pool, and water views.
The house is not just placed on the site; it is woven into it. Courtyards, terraces, and planted edges “soften” the architectural edges. At times, the building almost disappears into the greenery, letting palms, fronds, and the pool take centre stage.
Coral Stone and Timber: A Palette Rooted in Place
Materiality is where Villa Lyla quietly announces its luxury. Instead of glossy, generic finishes, the palette is local, tactile, and timeless:
- Locally quarried coral stone in different tones and textures wraps the façades and key interior walls, grounding the villa in the geology of The Bahamas.
- Warm timbers line ceilings and joinery, adding softness to the otherwise crisp architectural lines.
- Soft neutral flooring helps light bounce through the spaces, giving interiors a bright, airy calm.
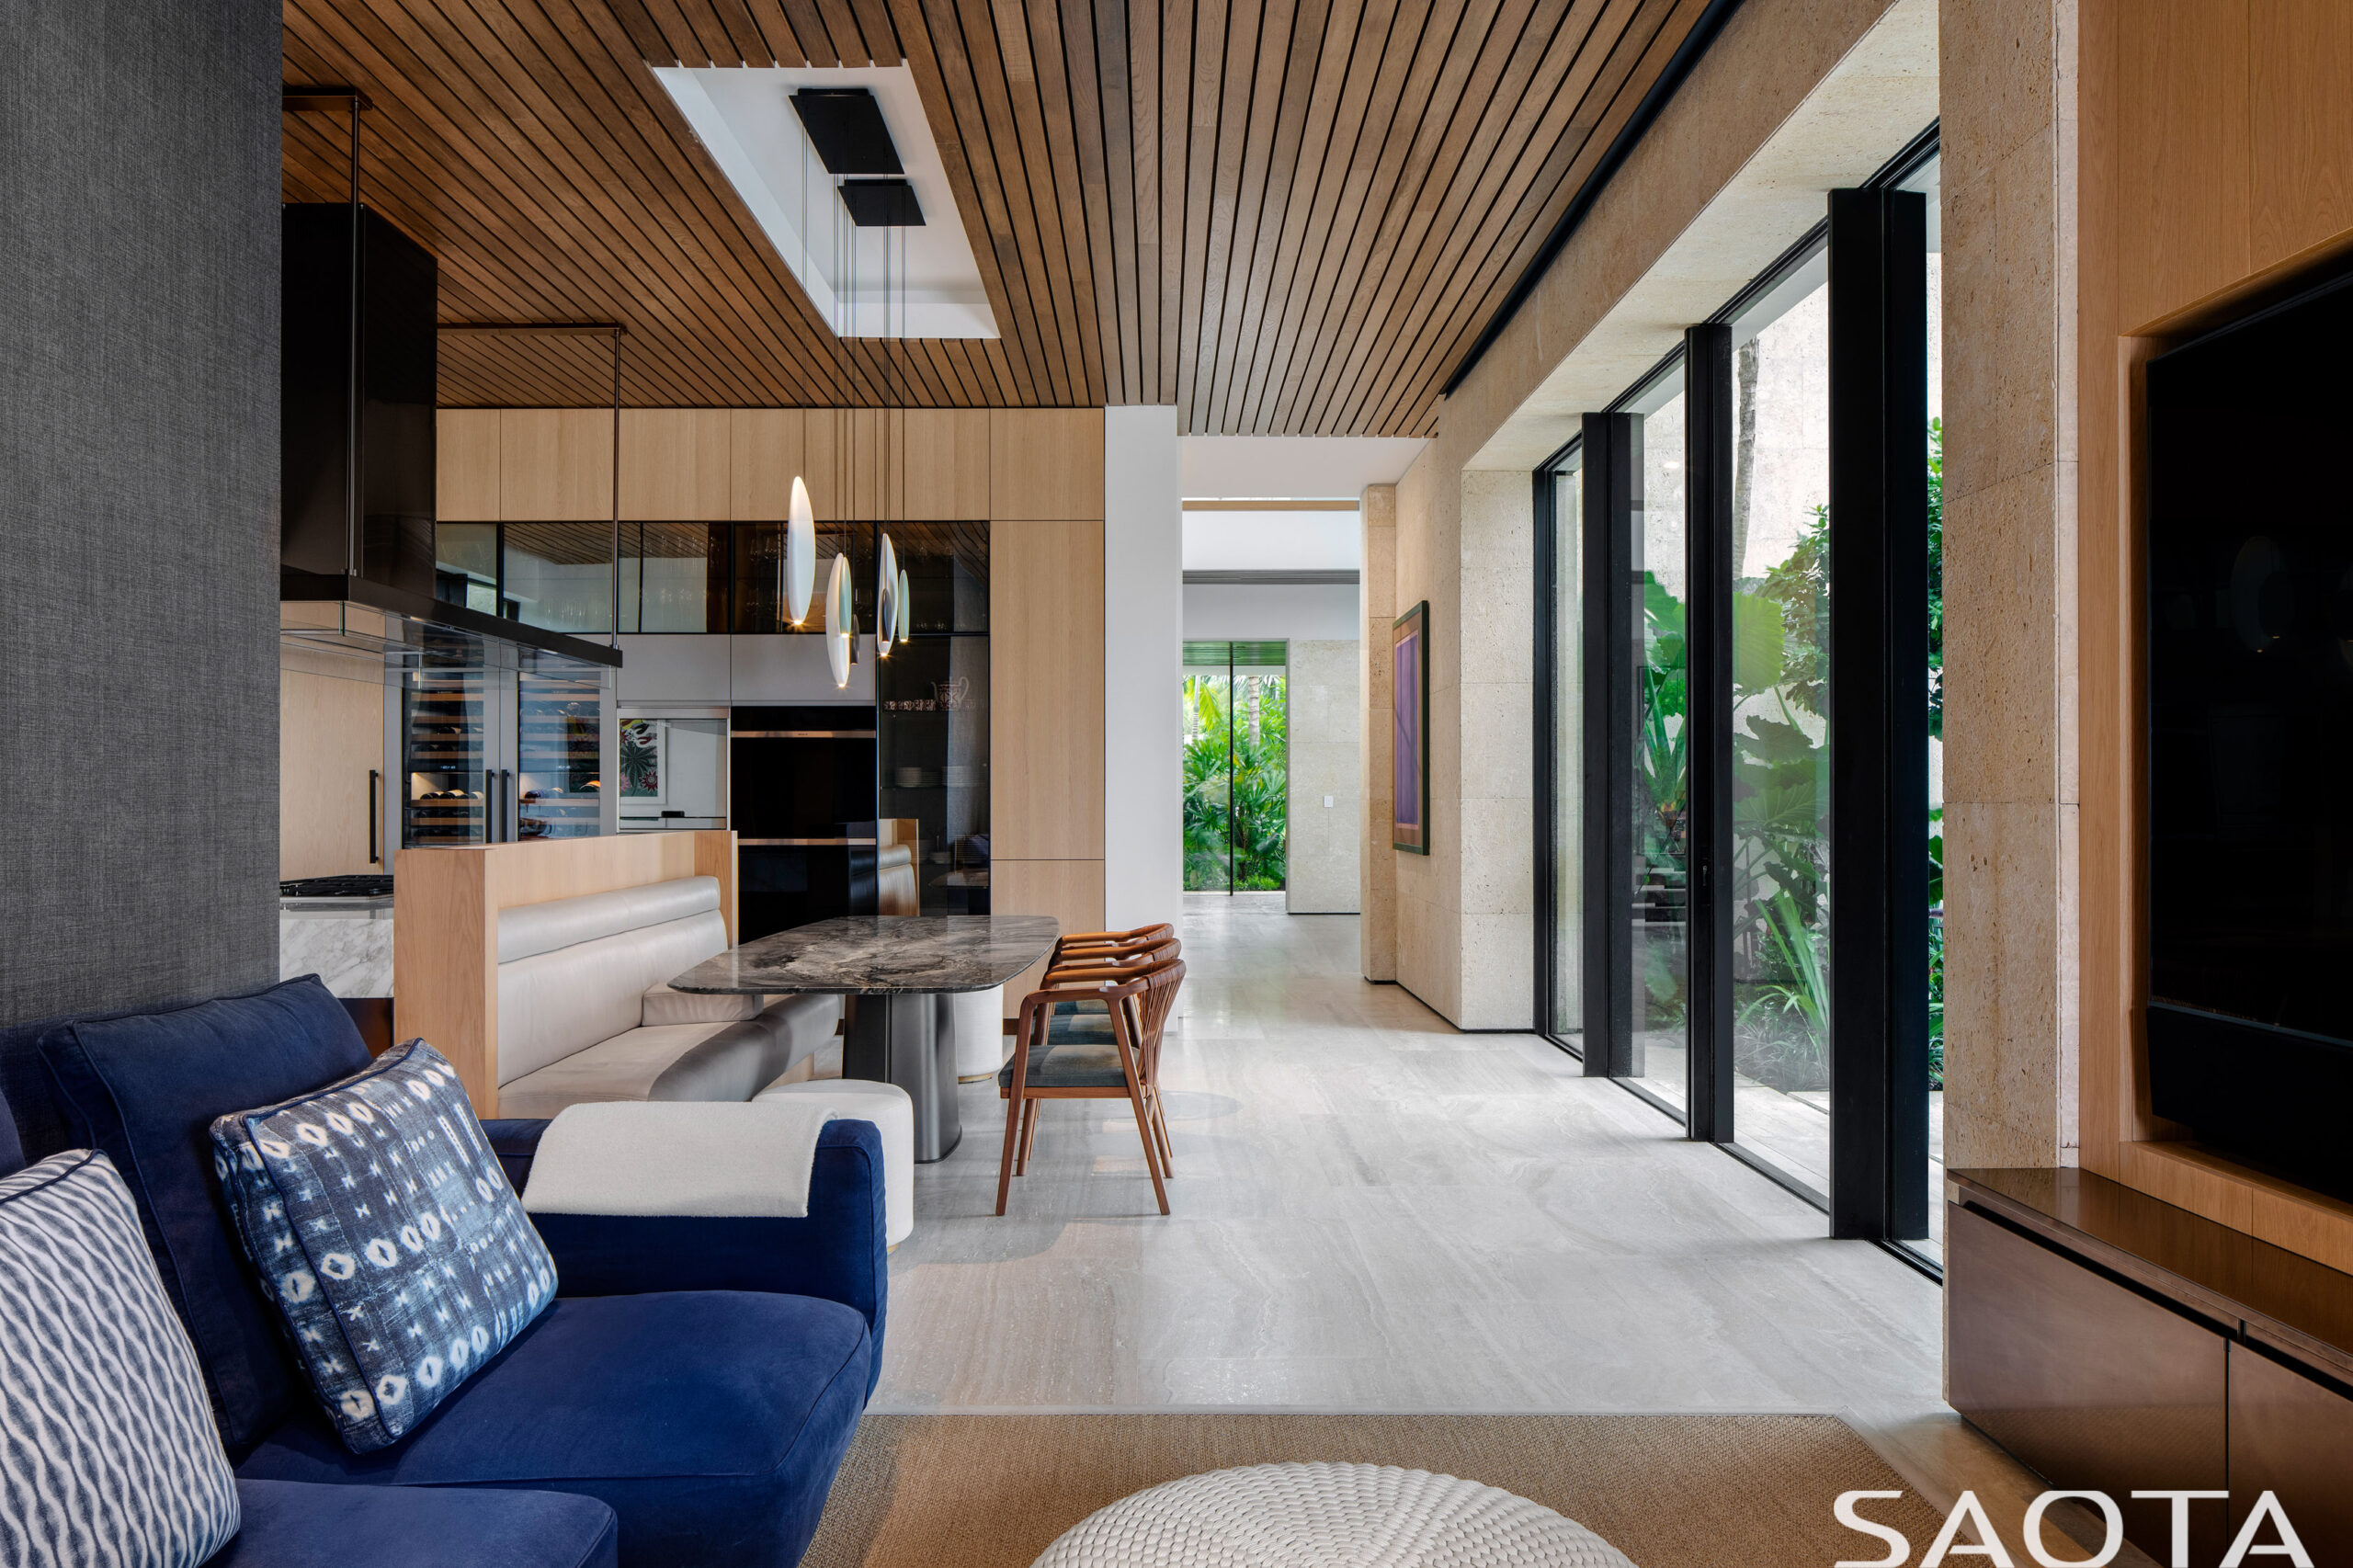
This combination of stone and wood creates a sophisticated but understated backdrop. It feels coastal, but never cliché; luxurious, but never loud.
ARRCC Interiors: Warm Minimalism with a Caribbean Soul
Inside, ARRCC translates SAOTA’s architecture into a series of refined, livable spaces. The overall mood is warm minimalism: carefully curated rather than cluttered, expressive without being overdesigned.
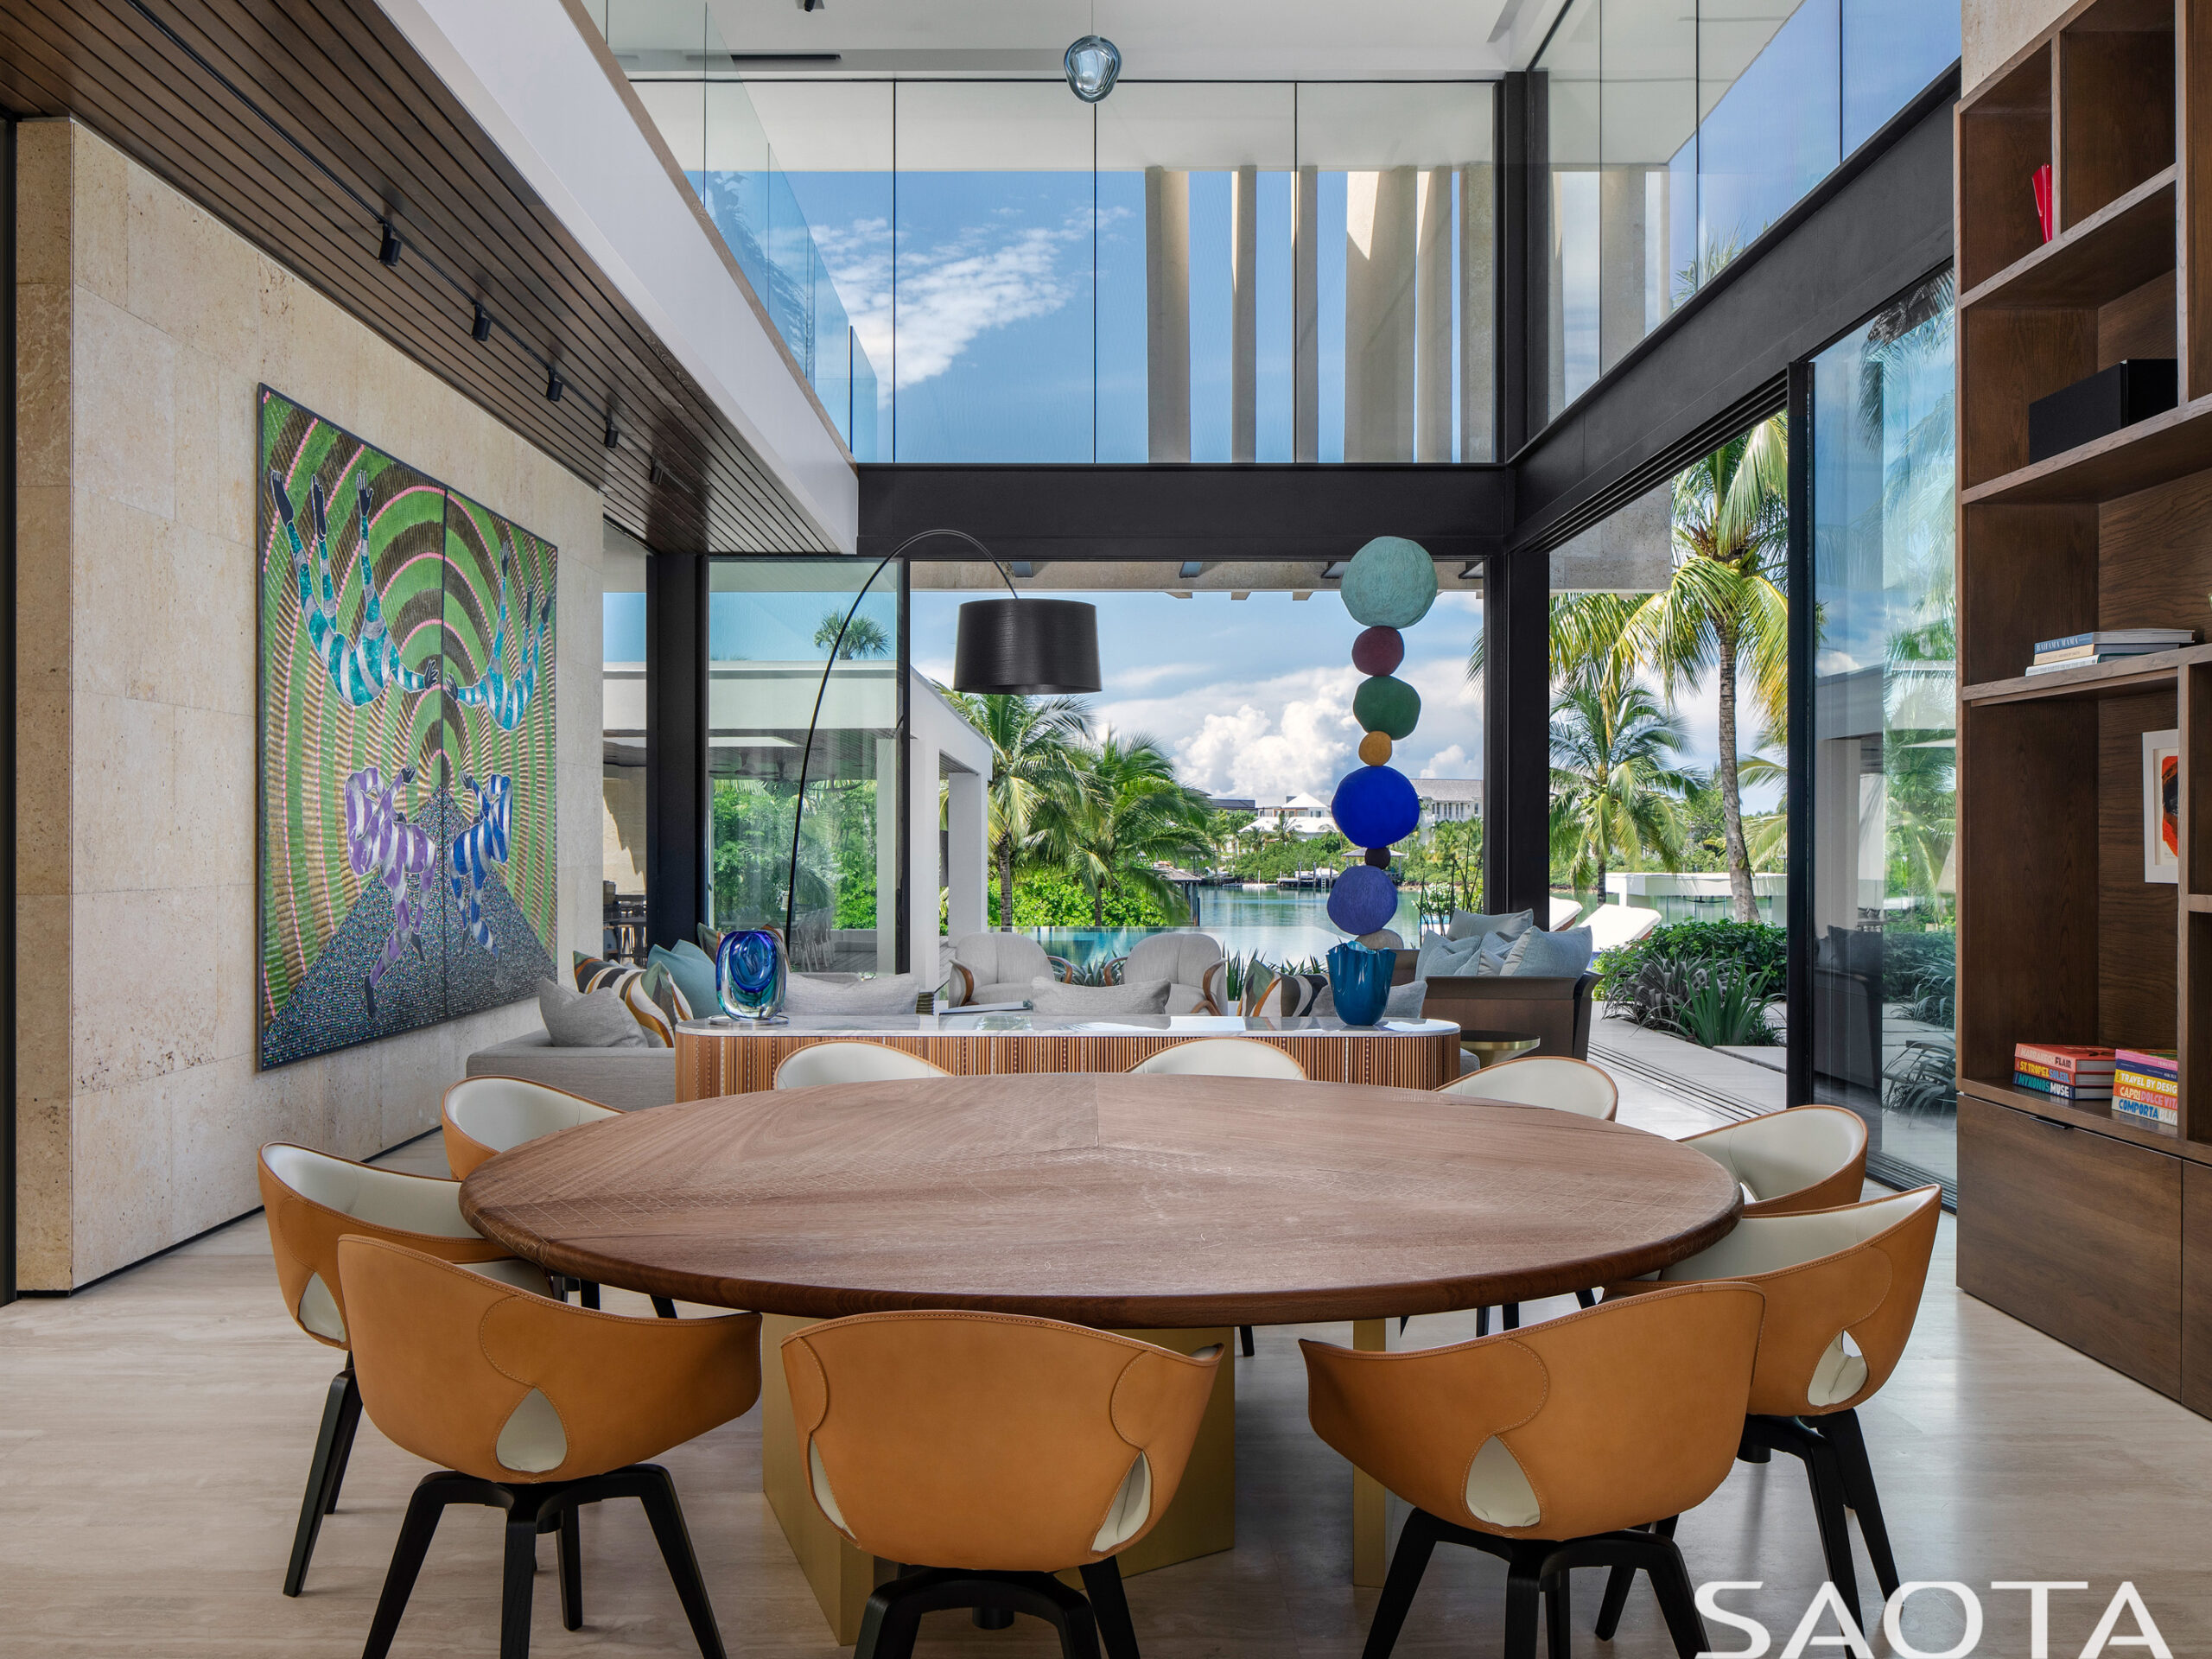
Highlights of the interior design include:
- An open-plan living and dining space anchored by a sculptural round dining table by Nada Debs, sitting beneath a statement pendant by Martin Doller – a strong, contemporary centrepiece for entertaining.
- Ceilings clad in timber slats that add rhythm, acoustical comfort, and a sense of intimacy to the social areas.
- A sleek, integrated kitchen tucked elegantly into the open-plan layout, perfectly suited to both chef-level cooking and relaxed family breakfasts.
- Custom joinery pieces that echo the geometric language of the architecture, ensuring every room feels part of one coherent design story.
The overall impression is of a villa that is ready to live in immediately – no styling required. Everything feels resolved.
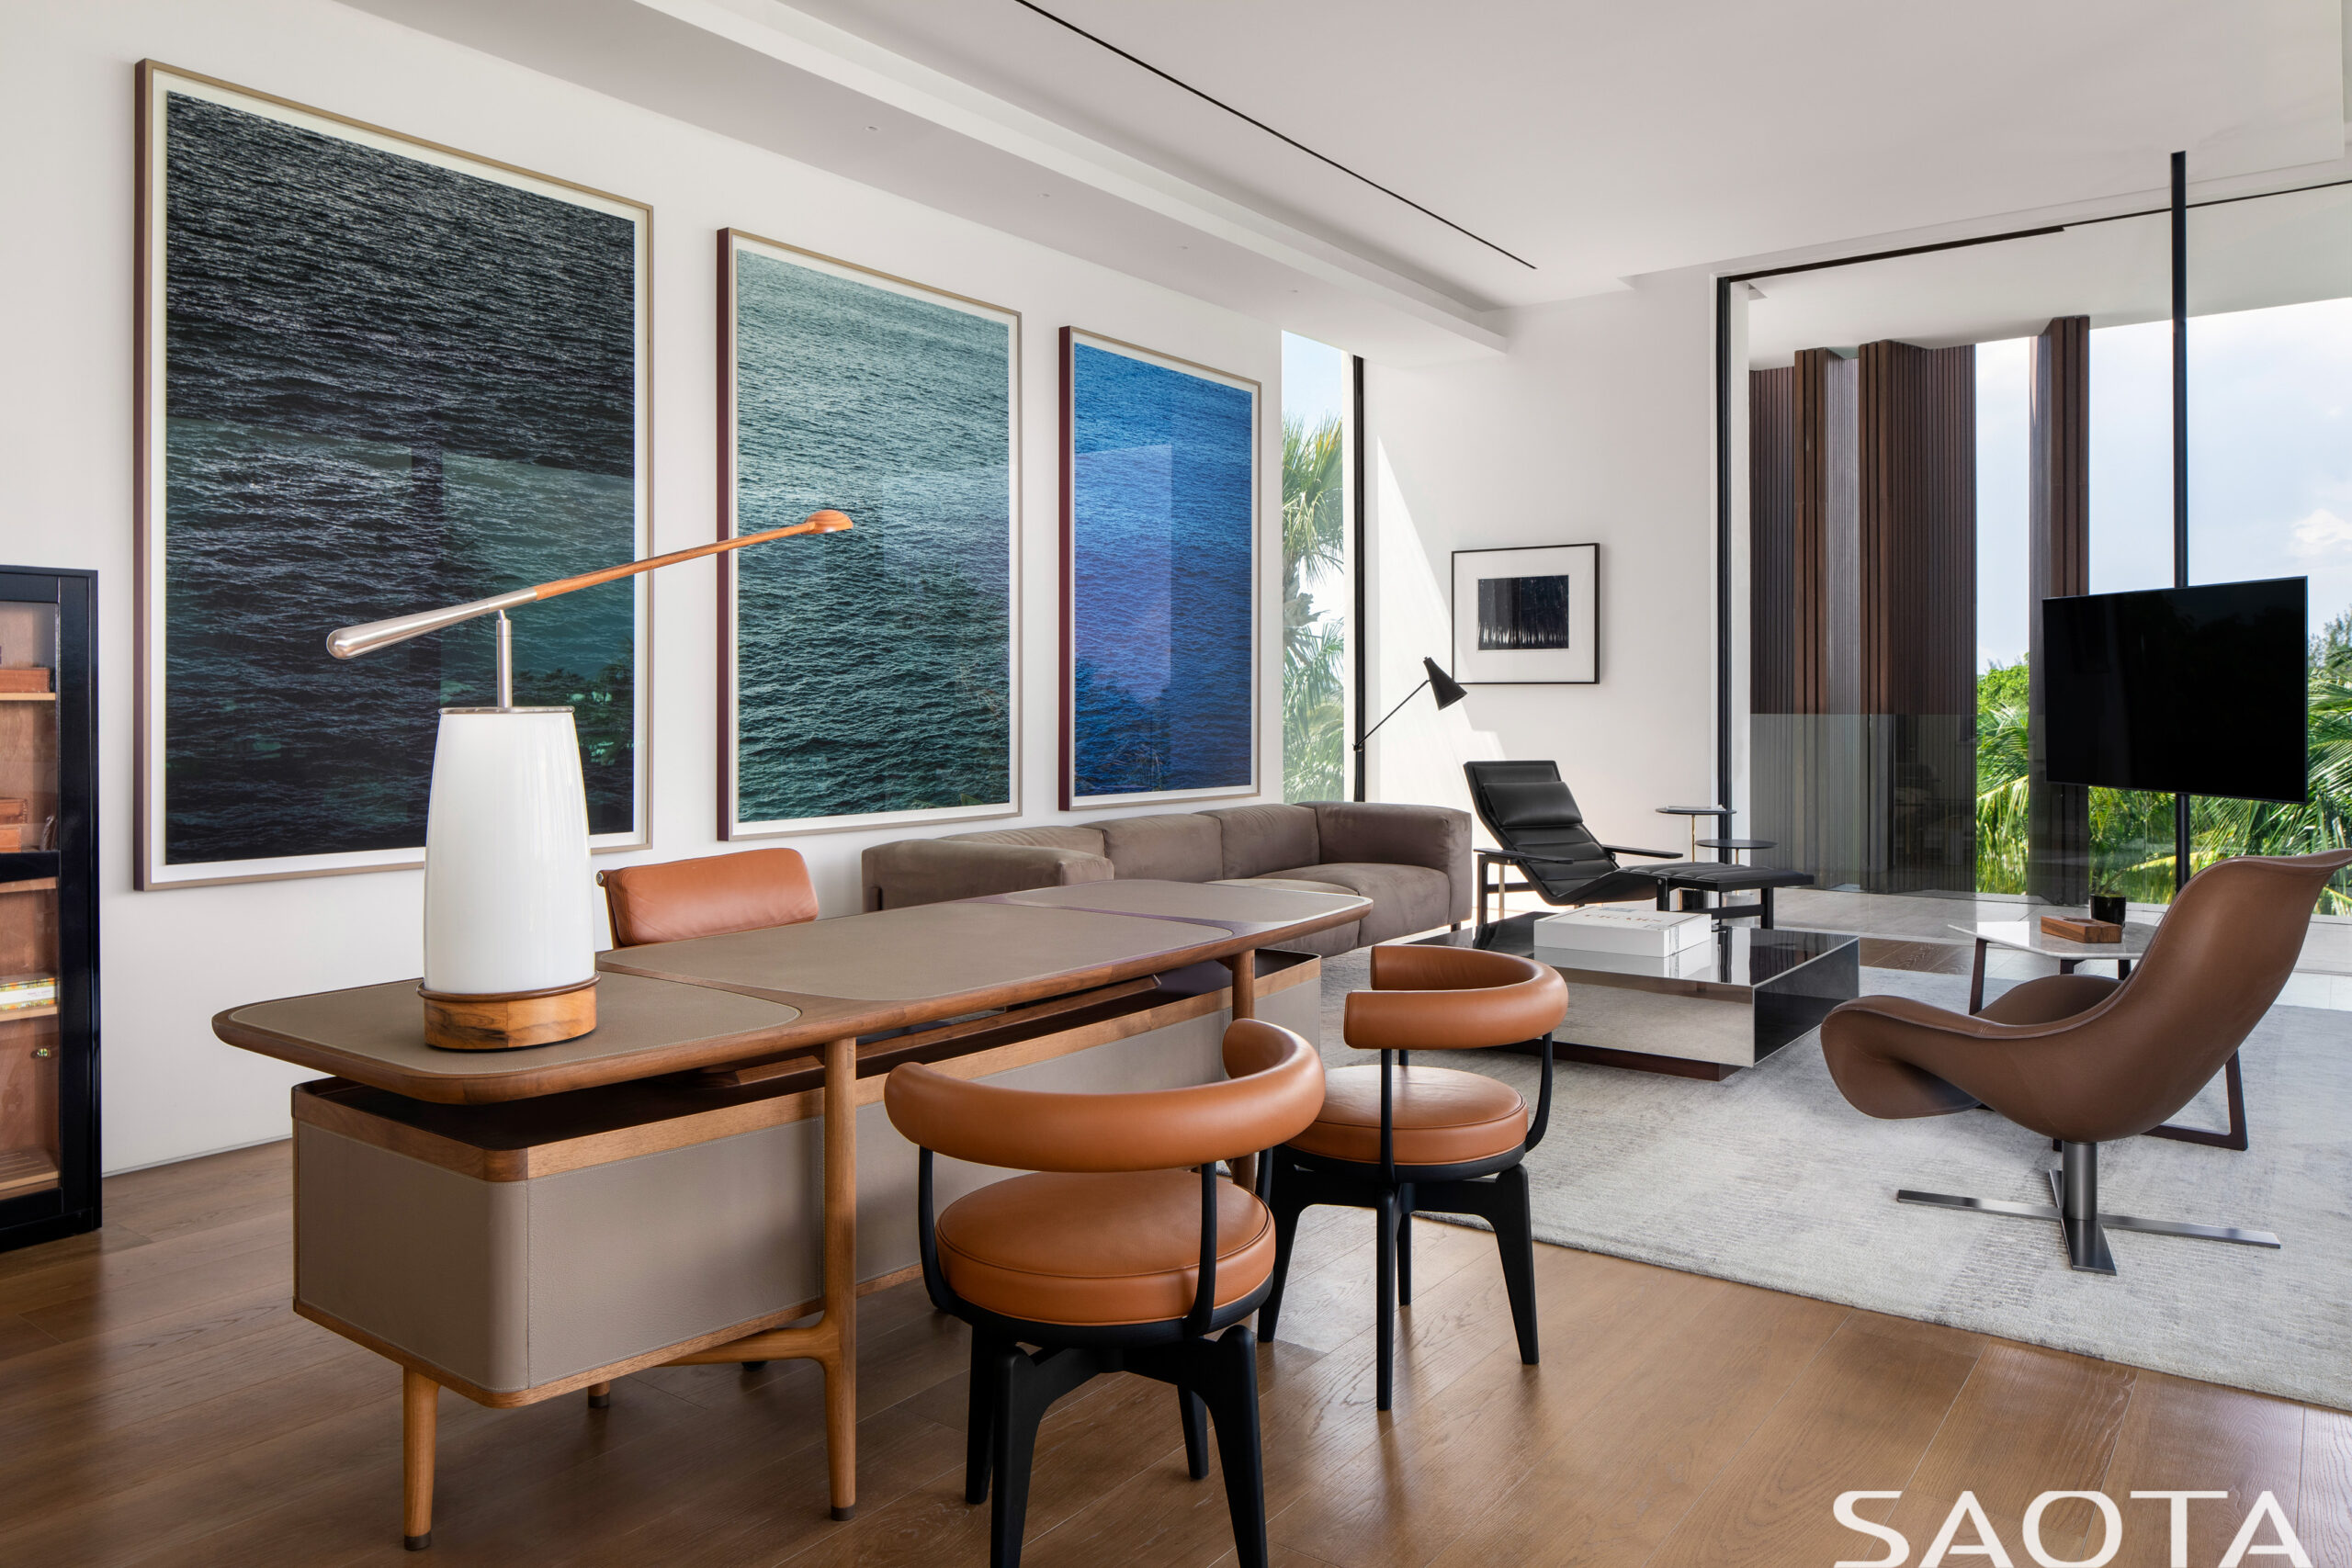
Art as Identity: A Home Rooted in Bahamian Culture
One of the most distinctive layers of Villa Lyla is its art collection. The owners and design team consciously grounded the home in its local cultural context:
- Works by Bahamian artists, including the late John Beadle, bring bold colour, texture, and narrative to the walls.
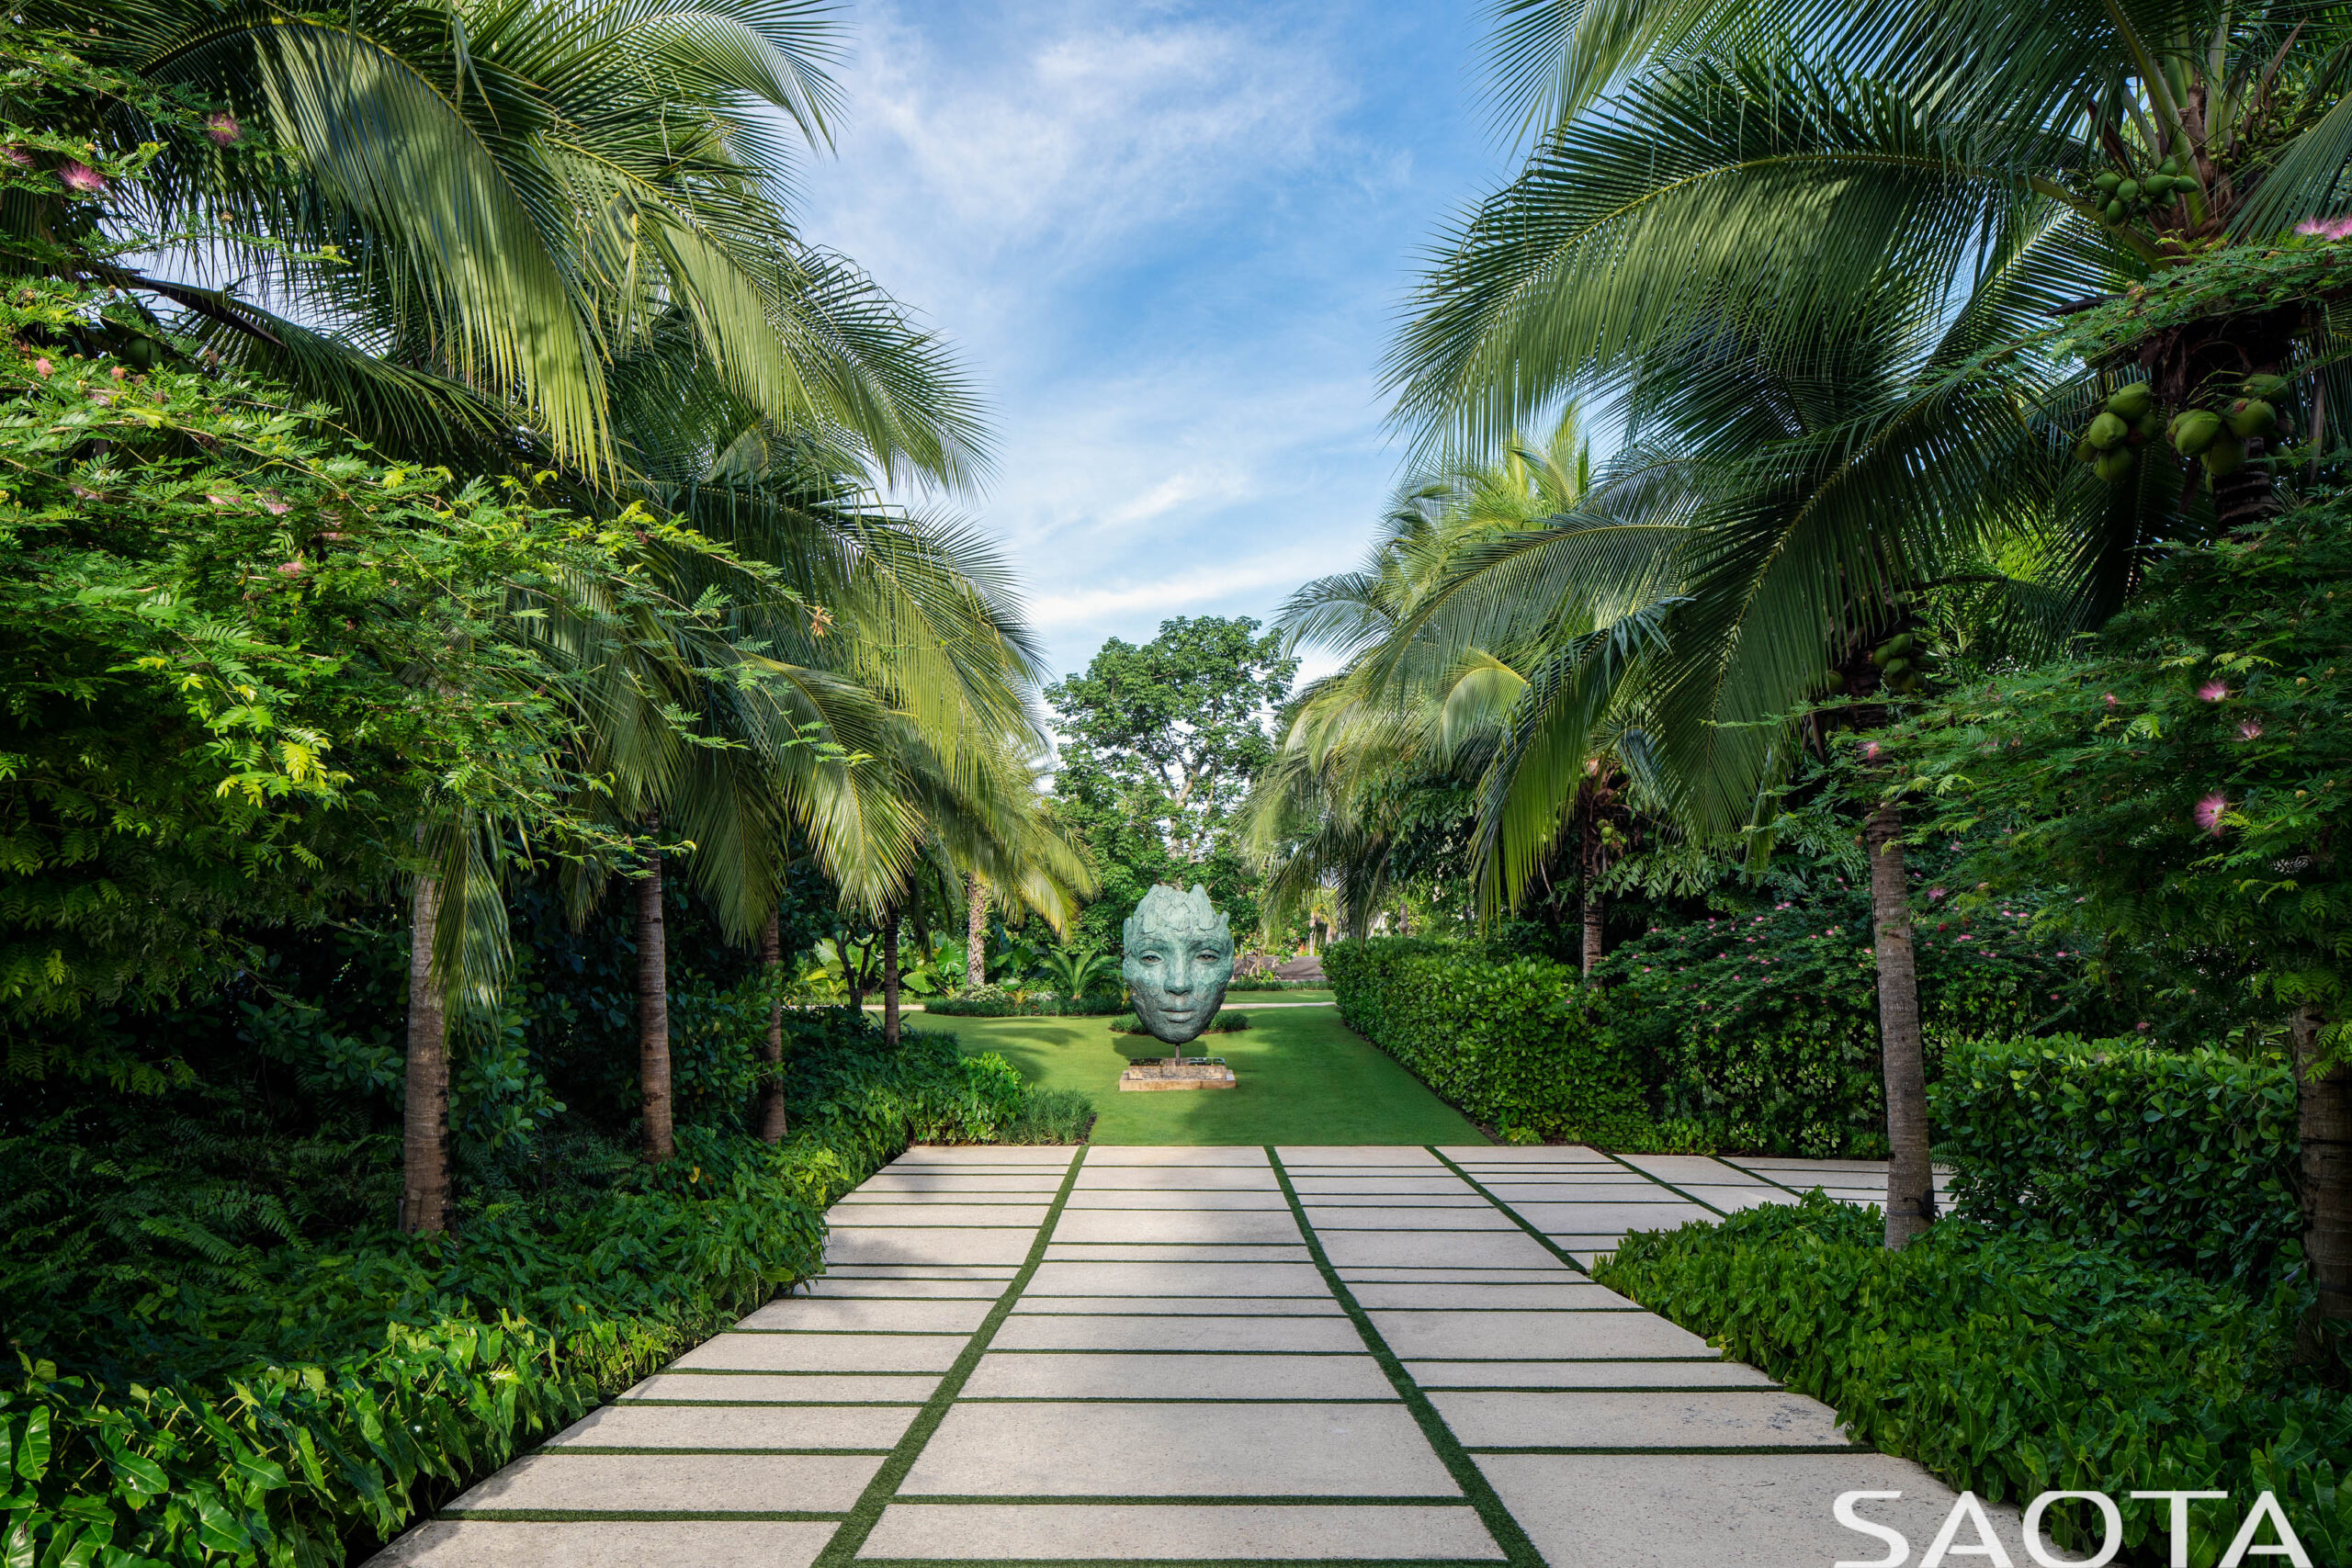
- A powerful sculpture by Lionel Smit anchors the long axial garden path, resting like a quiet guardian among the native planting.
Rather than functioning as mere decoration, the art gives Villa Lyla a clear identity: this is not a generic “tropical villa” – this is a Bahamian home with a strong sense of place and story.

Serene Suites and Playful Children’s Spaces
Private areas in Villa Lyla continue the theme of relaxed refinement:
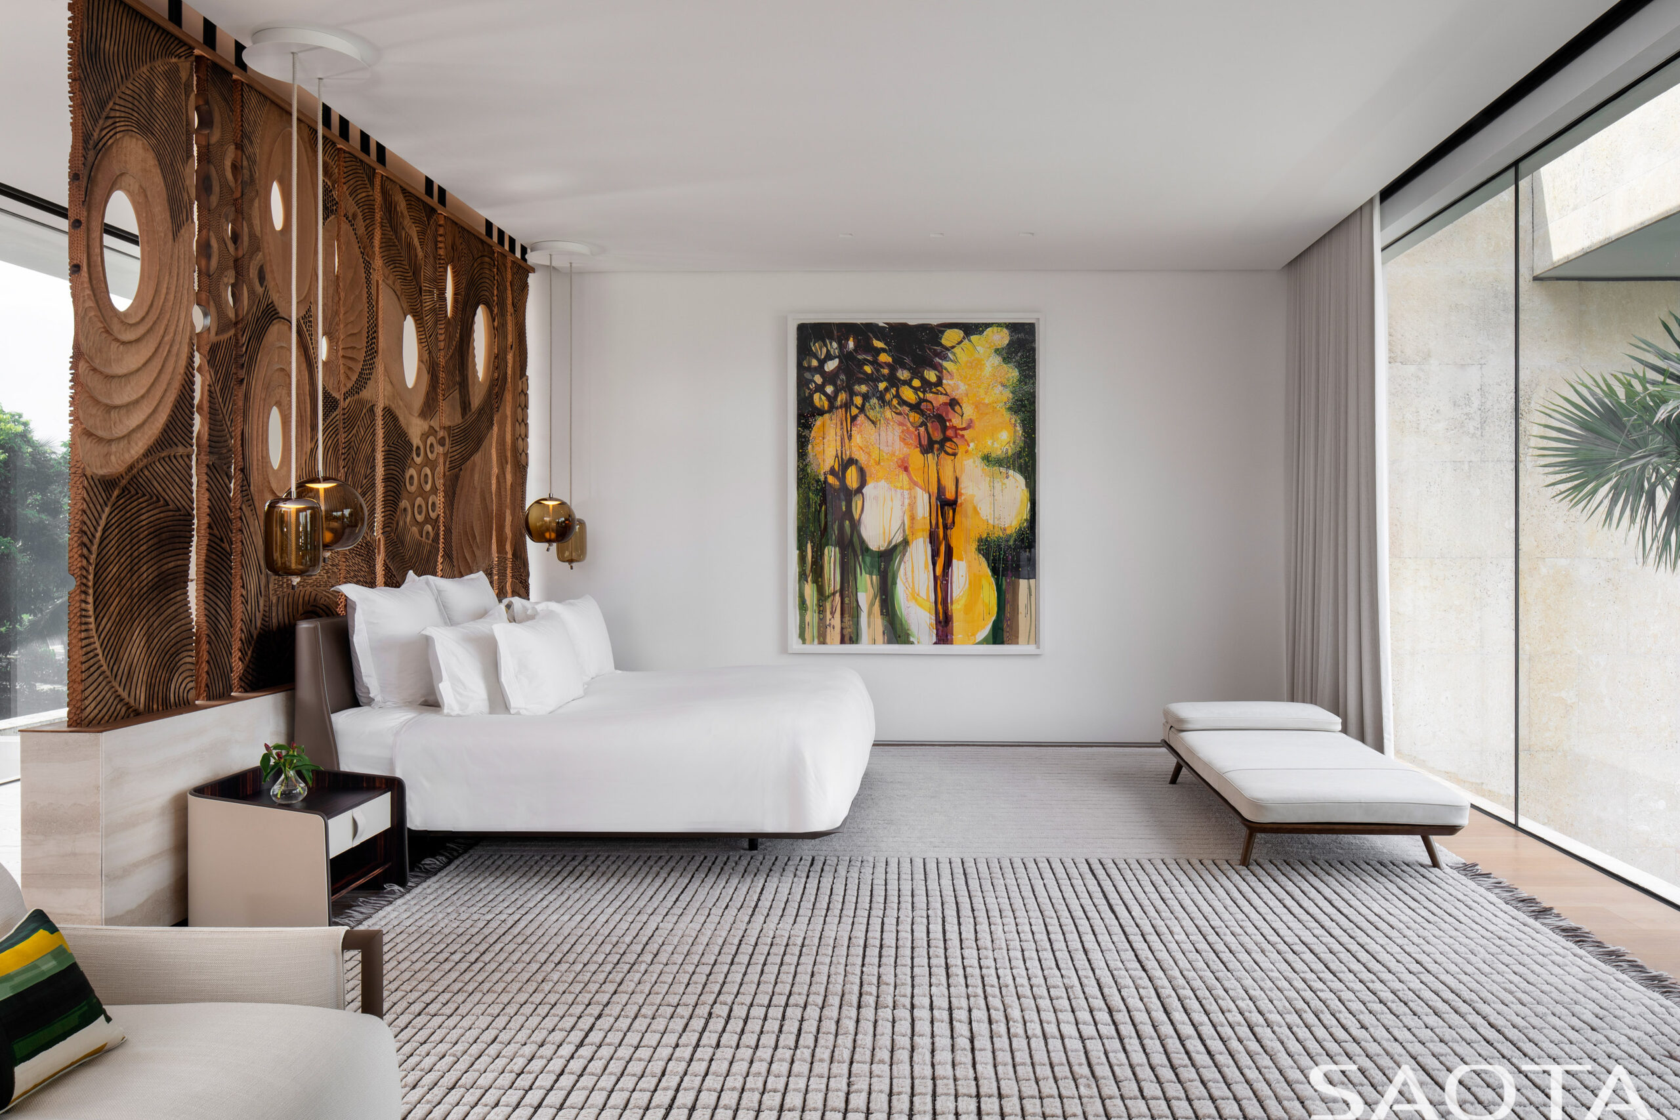
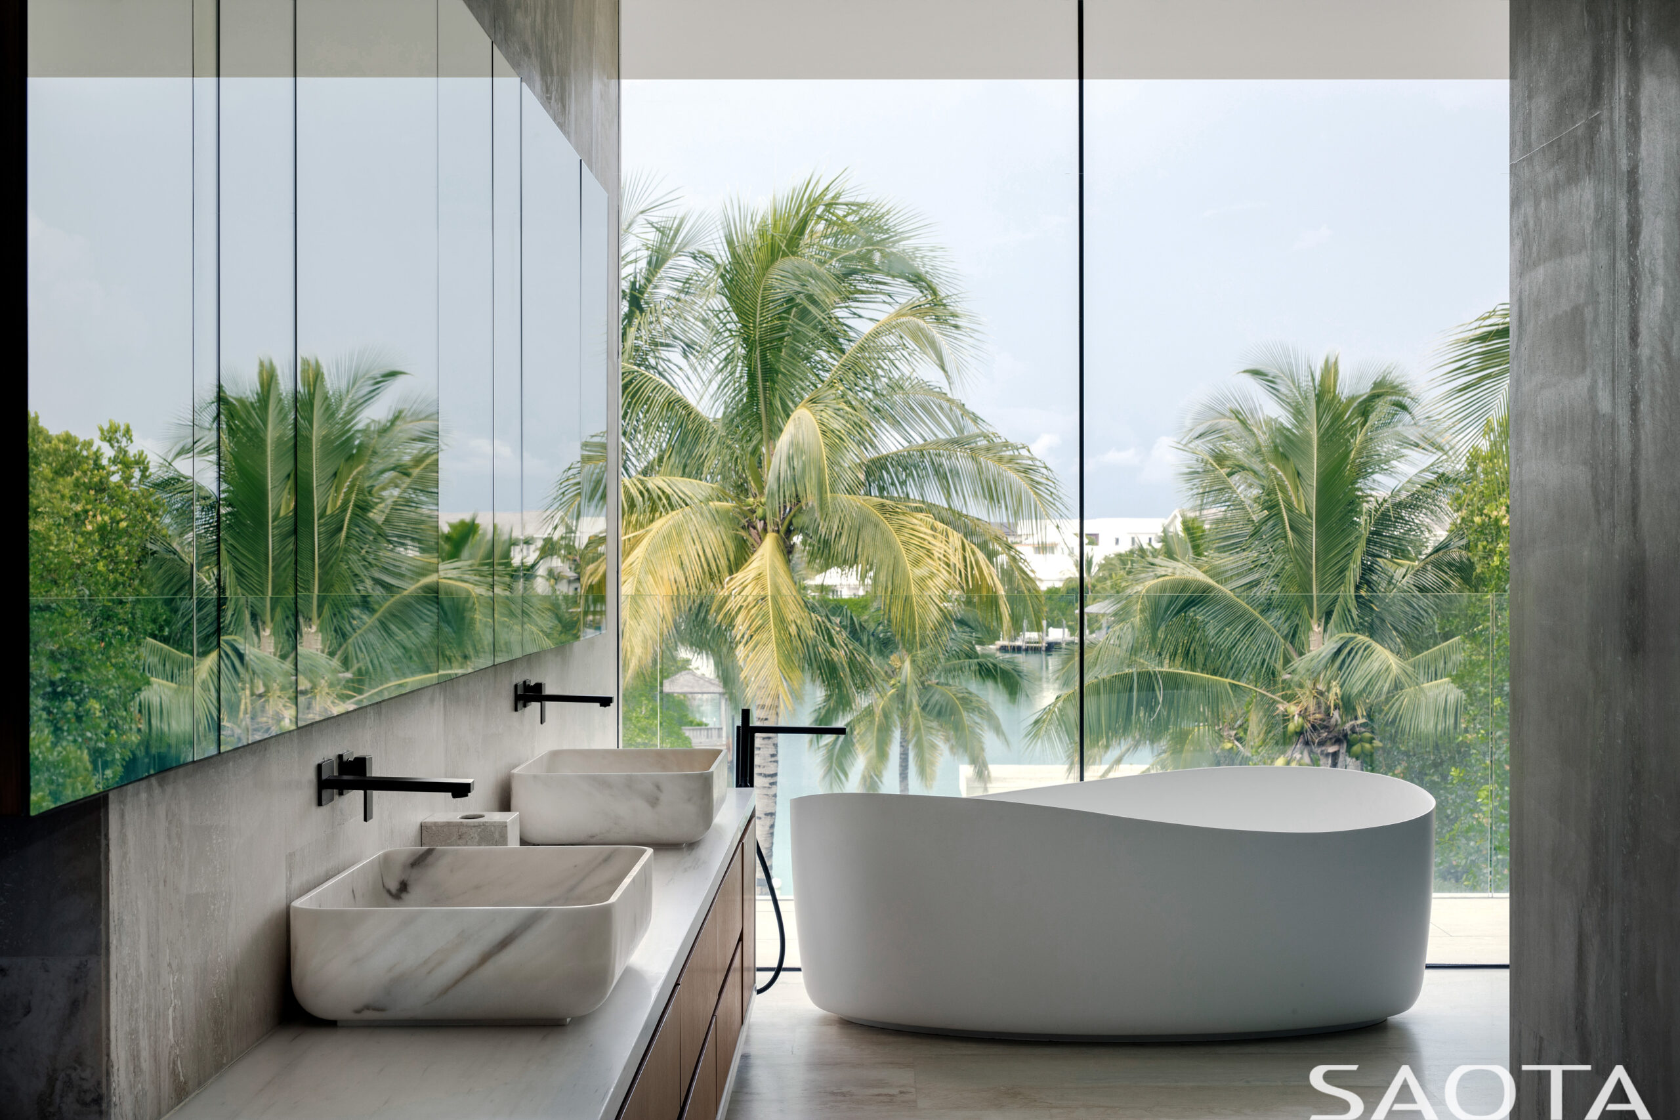
- The primary suite opens onto expansive views over palms and water, with large glass panes turning the canal and gardens into a constantly changing artwork. A free-standing sculptural bathtub is oriented towards the treetops, carving out a personal spa moment within the suite.
- A custom timber feature panel behind the bed adds depth and texture, turning the sleeping area into a warm cocoon.
- Guest suites echo the same calm palette, creating a consistent, hotel-level atmosphere throughout the villa.
- The children’s bedroom is more playful, with oversized wall graphics, colourful textiles, and furnishings that still maintain generous views over the lagoon. It’s fun, but never chaotic – perfectly aligned with the villa’s overall design discipline.
In every room, generous ceiling heights and careful proportions keep the feeling light, open, and contemporary.
Guest Pavilion and Flexible Living
Beyond the main residence, Villa Lyla Bahamas includes a separate pavilion that houses a guest suite and office. This gives the property an extra layer of flexibility:
- Friends and family can stay in complete privacy, with their own dedicated volume.
- The office can be used as a creative studio, remote work base, or quiet reading space away from the main social zones.
Architecturally, the pavilion echoes the language of the main villa – same materials, similar rhythm – so the property reads as a single, harmonious composition rather than a collection of disconnected buildings.
Gardens by Raymond Jungles: Architecture Wrapped in Green
Landscape architect Raymond Jungles turns the surrounding site into a network of outdoor rooms rather than simple gardens.
Key landscape moves include:
- Planted courtyards that allow the architecture to recede into the green, softening edges and creating pockets of shade and intimacy.
- A long, elegant pathway framed by palms and dense planting, culminating in the Lionel Smit sculpture – one of the most Instagrammable moments on the property.
- Native and climate-resilient species, selected for year-round performance in a humid coastal climate, reinforce sustainability and reduce maintenance over time.
- The narrow infinity pool is lined by rich foliage, amplifying the sense of seclusion and serenity.
The result is a landscape that feels both curated and wild – controlled enough to frame views, but natural enough to feel authentically tropical.
Climate-Conscious Tropical Living
Villa Lyla is not only about aesthetics; it is also a climate-conscious response to living in The Bahamas:
- Deep roof overhangs provide shade and reduce solar heat gain.
- Large openings on opposing sides of living spaces promote cross-ventilation, reducing reliance on mechanical cooling.
- The material strategy – including coral stone and timber – is robust and appropriate to a coastal environment.
Open-plan spaces that flow easily between interior and exterior make it natural to live with the doors wide open, following the rhythms of the day and the changing light. The villa celebrates outdoor living without sacrificing comfort or privacy.
A Contemporary Bahamian Icon
In a world of copy-paste “luxury villas,” Villa Lyla Bahamas stands out for its clarity, emotional depth, and architectural integrity. It is:
- A family home with a personal story behind its name
- A sculptural object in the landscape, defined by coral stone fins and bold volumes
- A gallery for Bahamian art and design
- A calm retreat on the water, perfectly in tune with the island climate
For lovers of high-end architecture, considered interiors, and tropical living done right, Villa Lyla sits firmly on the wishlist of dream properties in Nassau, The Bahamas.
Key Highlights of Villa Lyla, Bahamas
- Location: Canal-front setting in Nassau, The Bahamas
- Architecture: SAOTA – layered volumes, coral stone fins, expansive glazing
- Interiors: ARRCC – warm timber and stone palette, curated contemporary pieces
- Landscape: Raymond Jungles – native planting, sculptural pathways, infinity pool
- Art: Works by Bahamian artists, including John Beadle, plus a sculptural piece by Lionel Smit
- Lifestyle: Private docks, large lawn, indoor–outdoor living, guest pavilion and office, children’s spaces, spa-like primary suite
Villa Lyla is a blueprint for next-level Caribbean villa living – quietly powerful, deeply connected to place, and designed to endure.